
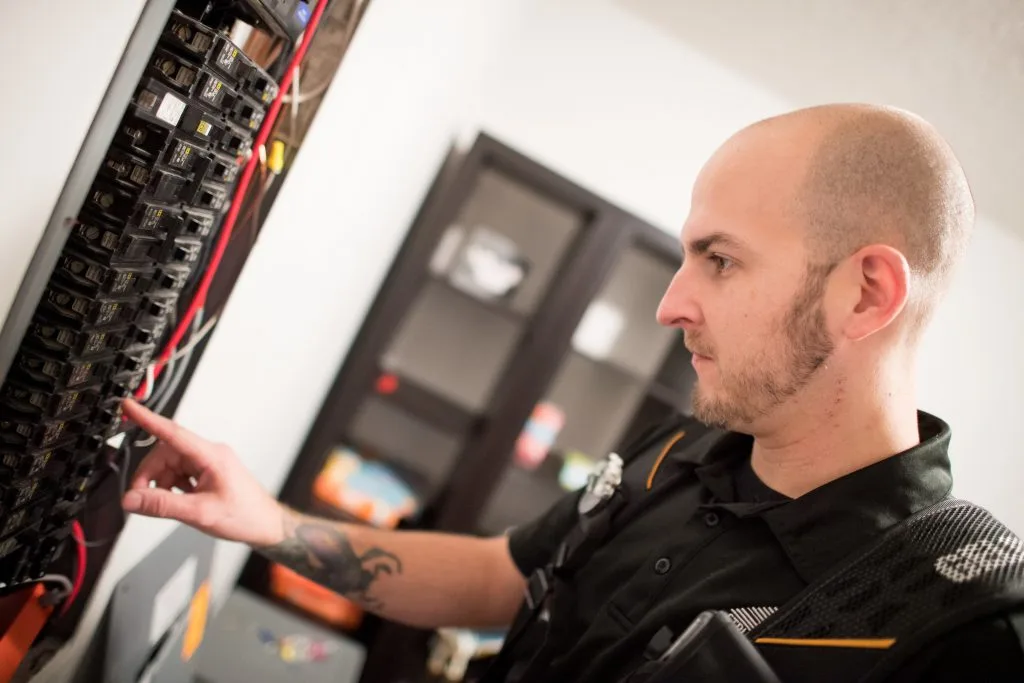
A Chicago two-flat inspection covers two homes and the building they share, so expect two of most things: two heating systems, two water heaters, two panels, and a basement full of equipment serving both units. The defects that matter most sit in what the units share: the electrical service coming into the building, the masonry, the rear porch, the roof and the common stair.
Below is what we actually found in the 2-4 unit buildings in our own reports, with counts, followed by how to use the findings inside your Multi-Board contract deadlines.
Table of Contents
- What did we find in Chicago two-flats?
- Why is the electrical service the first thing to check in a two-flat?
- What do inspectors look for on a two-flat rear porch?
- Masonry, floor framing and flat roofs on older two-flats
- Heating, venting and alarms in each unit
- What if the two-flat has tenants?
- What to do if you are buying a two-flat
- Is the garden unit legal?
- How we inspect two-flats
- Sources
- Frequently Asked Questions
What did we find in Chicago two-flats?
Five of the 54 whole-building inspections in our report archive, from April 2025 through September 2026, were 2-4 unit buildings: four two-flats, one of them with a basement unit, and one four-unit building. Four of the five were built between 1888 and 1908; the fifth was built in 1979. Five buildings is a small sample, so the table gives counts, not percentages.
| Finding | Buildings | Example from the report |
|---|---|---|
| Panel directory missing, incomplete or mislabeled | 5 of 5 | A disconnect hand-labeled “Public” whose directory listed bedroom, kitchen and laundry circuits |
| Smoke or carbon monoxide alarms short in the units | 4 of 5 | None installed at all in 2 of the 5 |
| Venting defect at a gas furnace, boiler or water heater | 5 of 5 | A water heater vent connector that was disconnected |
| Exterior masonry or chimney deterioration or cracking | 5 of 5 | Cracking through the bricks themselves, not just the mortar joints |
| Floor framing, beam bearing or settlement referred for evaluation | 4 of 5 | Rotted basement floor joists; a beam end resting on wood members against deteriorated masonry |
| Flat roof or flat roof section | 4 of 5 | The covering could not be evaluated on 3 of these 4 |
| Galvanized steel water service | 3 of 5 | |
| Rear porch, exterior stair or guard defect | 3 of 5 | An exterior stair that wobbled when loaded; a balcony guard below 42 inches |
| Common stair handrail or tread defect | 3 of 5 | No continuous graspable handrail on the main common hall stair |
| Service-entrance or feeder conductor problem | 2 of 5 | A cabinet of spliced conductors feeding both unit panels |
Every building had separate heating equipment for each unit. One of the five did not have a separate electrical panel for every unit; the report noted that “not all units have separate electrical panels.”
Why is the electrical service the first thing to check in a two-flat?
Because it is shared, it is old, and it is usually the least documented system in the building. All five panel directories had a problem, and two of the five buildings had trouble upstream of the unit panels, where the conductors from the utility enter the building and split toward each unit.

In the four-unit building, the service ended in a row of grouped disconnects on the basement wall rather than one main breaker. Our report explained that “up to six grouped disconnects may serve as the service disconnecting means, so the absence of a single main is not necessarily a deficiency.” The problem was the labeling: the enclosure marked “Public,” which should carry the common-area loads, listed dwelling circuits instead.
That matters for a buyer in two ways. A mislabeled house panel can mean one unit’s tenant is paying for the hallway lights, or the owner is paying for a tenant’s laundry. It also means nobody can shut off the right circuit in an emergency without guessing.

In a 1901 two-flat, the report read: “The service and feeder conductors serving both units pass through a large enclosed cabinet containing numerous spliced connections before reaching each unit’s panel.” Splices on conductors that carry a whole unit’s load are a licensed electrician’s evaluation, not a line item to negotiate from a photo. More examples are in our electrical inspection photo gallery.
What do inspectors look for on a two-flat rear porch?
The structure, the stairs, the guards and anything attached to the porch that should not be within reach. Three of the five buildings had an exterior stair, porch or guard defect. In one, “the exterior stairway was observed to wobble and move when loaded.”
Chicago holds porch and balcony guards on multi-unit buildings to 42 inches, not the 36 inches common in single-family codes elsewhere. Our report on a 1901 two-flat put it this way: “For this type of building, guards at balconies and porches are generally required to be a minimum of 42 inches high, and a low guardrail increases the risk of a fall from height.” The details are in our post on the Chicago 42-inch porch guard rule.

The same building had a less obvious porch hazard: “The service head (weatherhead) and the overhead service-drop conductors attach at the top of the mast immediately adjacent to the rear wood porch and stairway, placing them within reach of occupants on the landing.” Relocating a service drop involves the utility and an electrician, so it belongs in the repair request with a named trade, not in a credit estimate you guess at.
Masonry, floor framing and flat roofs on older two-flats
All five buildings had some masonry or chimney deterioration, and much of it was mortar and spalling work. Two patterns got a referral: stepped cracking along the mortar joints, which in a 1979 two-flat the report called “typically the result of foundation movement,” and cracking that runs through the bricks themselves rather than following the joints, because, as our report put it, cracks that pass through masonry units “may indicate movement in the wall or foundation.”

Four of the five had a floor framing, beam or settlement condition referred for evaluation. In one 1908 two-flat, “deteriorated and damaged floor joists were observed in the basement, with sections of the framing showing rot and loss of material.” In the four-unit building, “the end of a main floor beam appeared not to bear directly on the foundation wall; it was instead supported on vertical wood members set against deteriorated masonry.” Those are structural engineer referrals, and they belong before the end of your inspection window, not after.
Four of the five also had a flat roof or a flat roof section, and on three of them the covering could not be evaluated: the roof was not safely accessible, or it sat behind a parapet. When we cannot get onto a flat roof, the report says so plainly. Our guide to Chicago flat and low-slope roofs covers what to ask the seller for when that happens.
Heating, venting and alarms in each unit
Separate heat in each unit was the rule in all five buildings: two boilers in one, two furnaces in another, and four furnaces in the four-unit building. That doubles the venting to check. Every one of the five had a venting defect at a gas appliance, from a vent connector with too little slope to a water heater whose vent connector “was observed to be disconnected.” Our post on furnace venting defects in Chicago homes explains why these get a licensed HVAC contractor.
Smoke and carbon monoxide alarms were short in four of the five buildings, and in two there were none installed at all; the fifth got an upgrade recommendation. In a rental unit, that is the landlord’s problem the day you close.
Two of the five buildings also had a main water shutoff we could not locate. In the four-unit building the listing agent said it was inside a first-floor unit, which was no longer accessible once its occupants left. Ask where the shutoff is before closing, and get a key or access arrangement if it is inside a unit.
What if the two-flat has tenants?
Get access to every unit in writing before the inspection day. On the Multi-Board 8.0, Paragraph 15 b) says the “Seller agrees to make all areas of the Real Estate accessible for inspection(s) upon reasonable notice and to have all utilities turned on.” That includes the occupied units, the basement and the roof hatch.
Tenant access is where two-flat inspections lose time. In the four-unit building, one unit’s panel was “not located within the unit at the time of the inspection,” and the unit could not be re-entered after the occupants left. If a unit is locked, occupied by someone who refuses entry, or has utilities off, your attorney should ask for an extension in writing before the inspection deadline passes, as our guide to backing out after the inspection explains.
What to do if you are buying a two-flat
- Book the inspection early in the five-business-day window under Paragraph 15. Two units and a basement take longer than a single-family house, and we deliver the report the next business day.
- Confirm in writing that the seller will provide access to every unit, the basement, any storage rooms and the roof access, with all utilities on.
- Ask the seller for the panel and meter layout, and for any electrical permits. A directory that does not match the building is common; one that cannot be traced at all is a question for an electrician.
- Sort the report by what the contract lets you ask for. Under Paragraph 15 b) 1), requests are limited to major components that are a current threat to health or safety or do not perform their function.
- Get structural, electrical service and venting items evaluated by the right licensed trade before your attorney sends the request, so the request names the trade and the work.
- Add a sewer scope; it is a separate service from the home inspection and can be booked alongside it.
If the report turns up more than you want to take on, our post on what to do when the inspection finds problems walks through repair requests versus credits.
Is the garden unit legal?
An inspection describes what is there; it does not certify that a basement unit is a legal dwelling. Check the City of Chicago building permit records for the address and ask the seller for the permits behind the conversion. One of the two-flats in our sample had a finished basement unit with its own kitchen and heat pump, and the report noted that not all units had separate electrical panels. Our post on basement bedroom requirements in Chicago covers the code questions a garden unit raises.
How we inspect two-flats
A Chicago home inspection of a two-flat covers both units and the shared building: the electrical service and every panel we can access, each unit’s heating and water heating, the basement, the masonry, porches and stairs, and the roof where it can be safely reached. Findings are documented with photos, and the report is delivered the next business day. Weekend appointments are available.
Sources
- Multi-Board Residential Real Estate Contract 8.0, Paragraph 15 (Inspections)
- Five of our own inspection reports on 2-4 unit buildings, 2025 and 2026 (the counts above are from these five reports)
Frequently Asked Questions
Does a two-flat inspection cover both units?
Yes. We inspect both units and the shared parts of the building in one visit, as long as every unit is accessible. A unit we cannot enter is listed in the report as not inspected.
Do I need separate inspections for each unit?
No. One inspection covers the whole building. It takes longer than a single-family house, so plan the time and the access in advance.
Is a building with no single main breaker a defect?
Not by itself. Grouped service disconnects can serve as the disconnecting means. What we look at is whether each disconnect is labeled correctly and whether the conductors feeding them are in safe condition.