
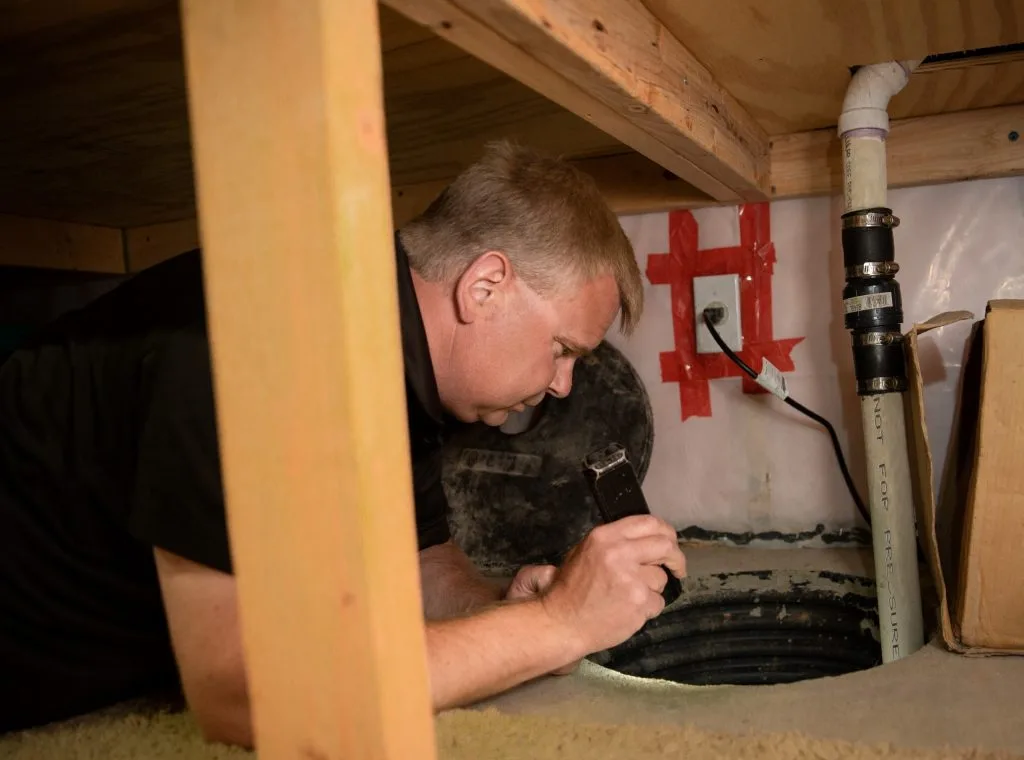
What’s in this library
The following photos document conditions observed around the Interior of the home during inspection. These images highlight safety concerns, maintenance issues, and areas where repairs or further evaluation are recommended. They are provided for your reference and to help illustrate the findings noted in the inspection report.
Free Use for Educational & Media Purposes
We believe in sharing knowledge. Students, content creators, bloggers, educators, journalists, and other media professionals are welcome to use these images for free — as long as proper credit is given.
How to Give Credit:
When using our images, please include:
- A visible credit line near the image or in your content footer
- A link back to our website
Example citation format:
Photo courtesy of Chicago Home Inspect LLC
Step-by-step:
- Download the image you’d like to use
- Add it to your content (blog, article, video, presentation, etc.)
- Place the credit line exactly as shown above, linking to our site
- If using on social media, tag @chicagohomeinspect in the caption
We appreciate your support in helping more people learn about home maintenance and inspection issues.
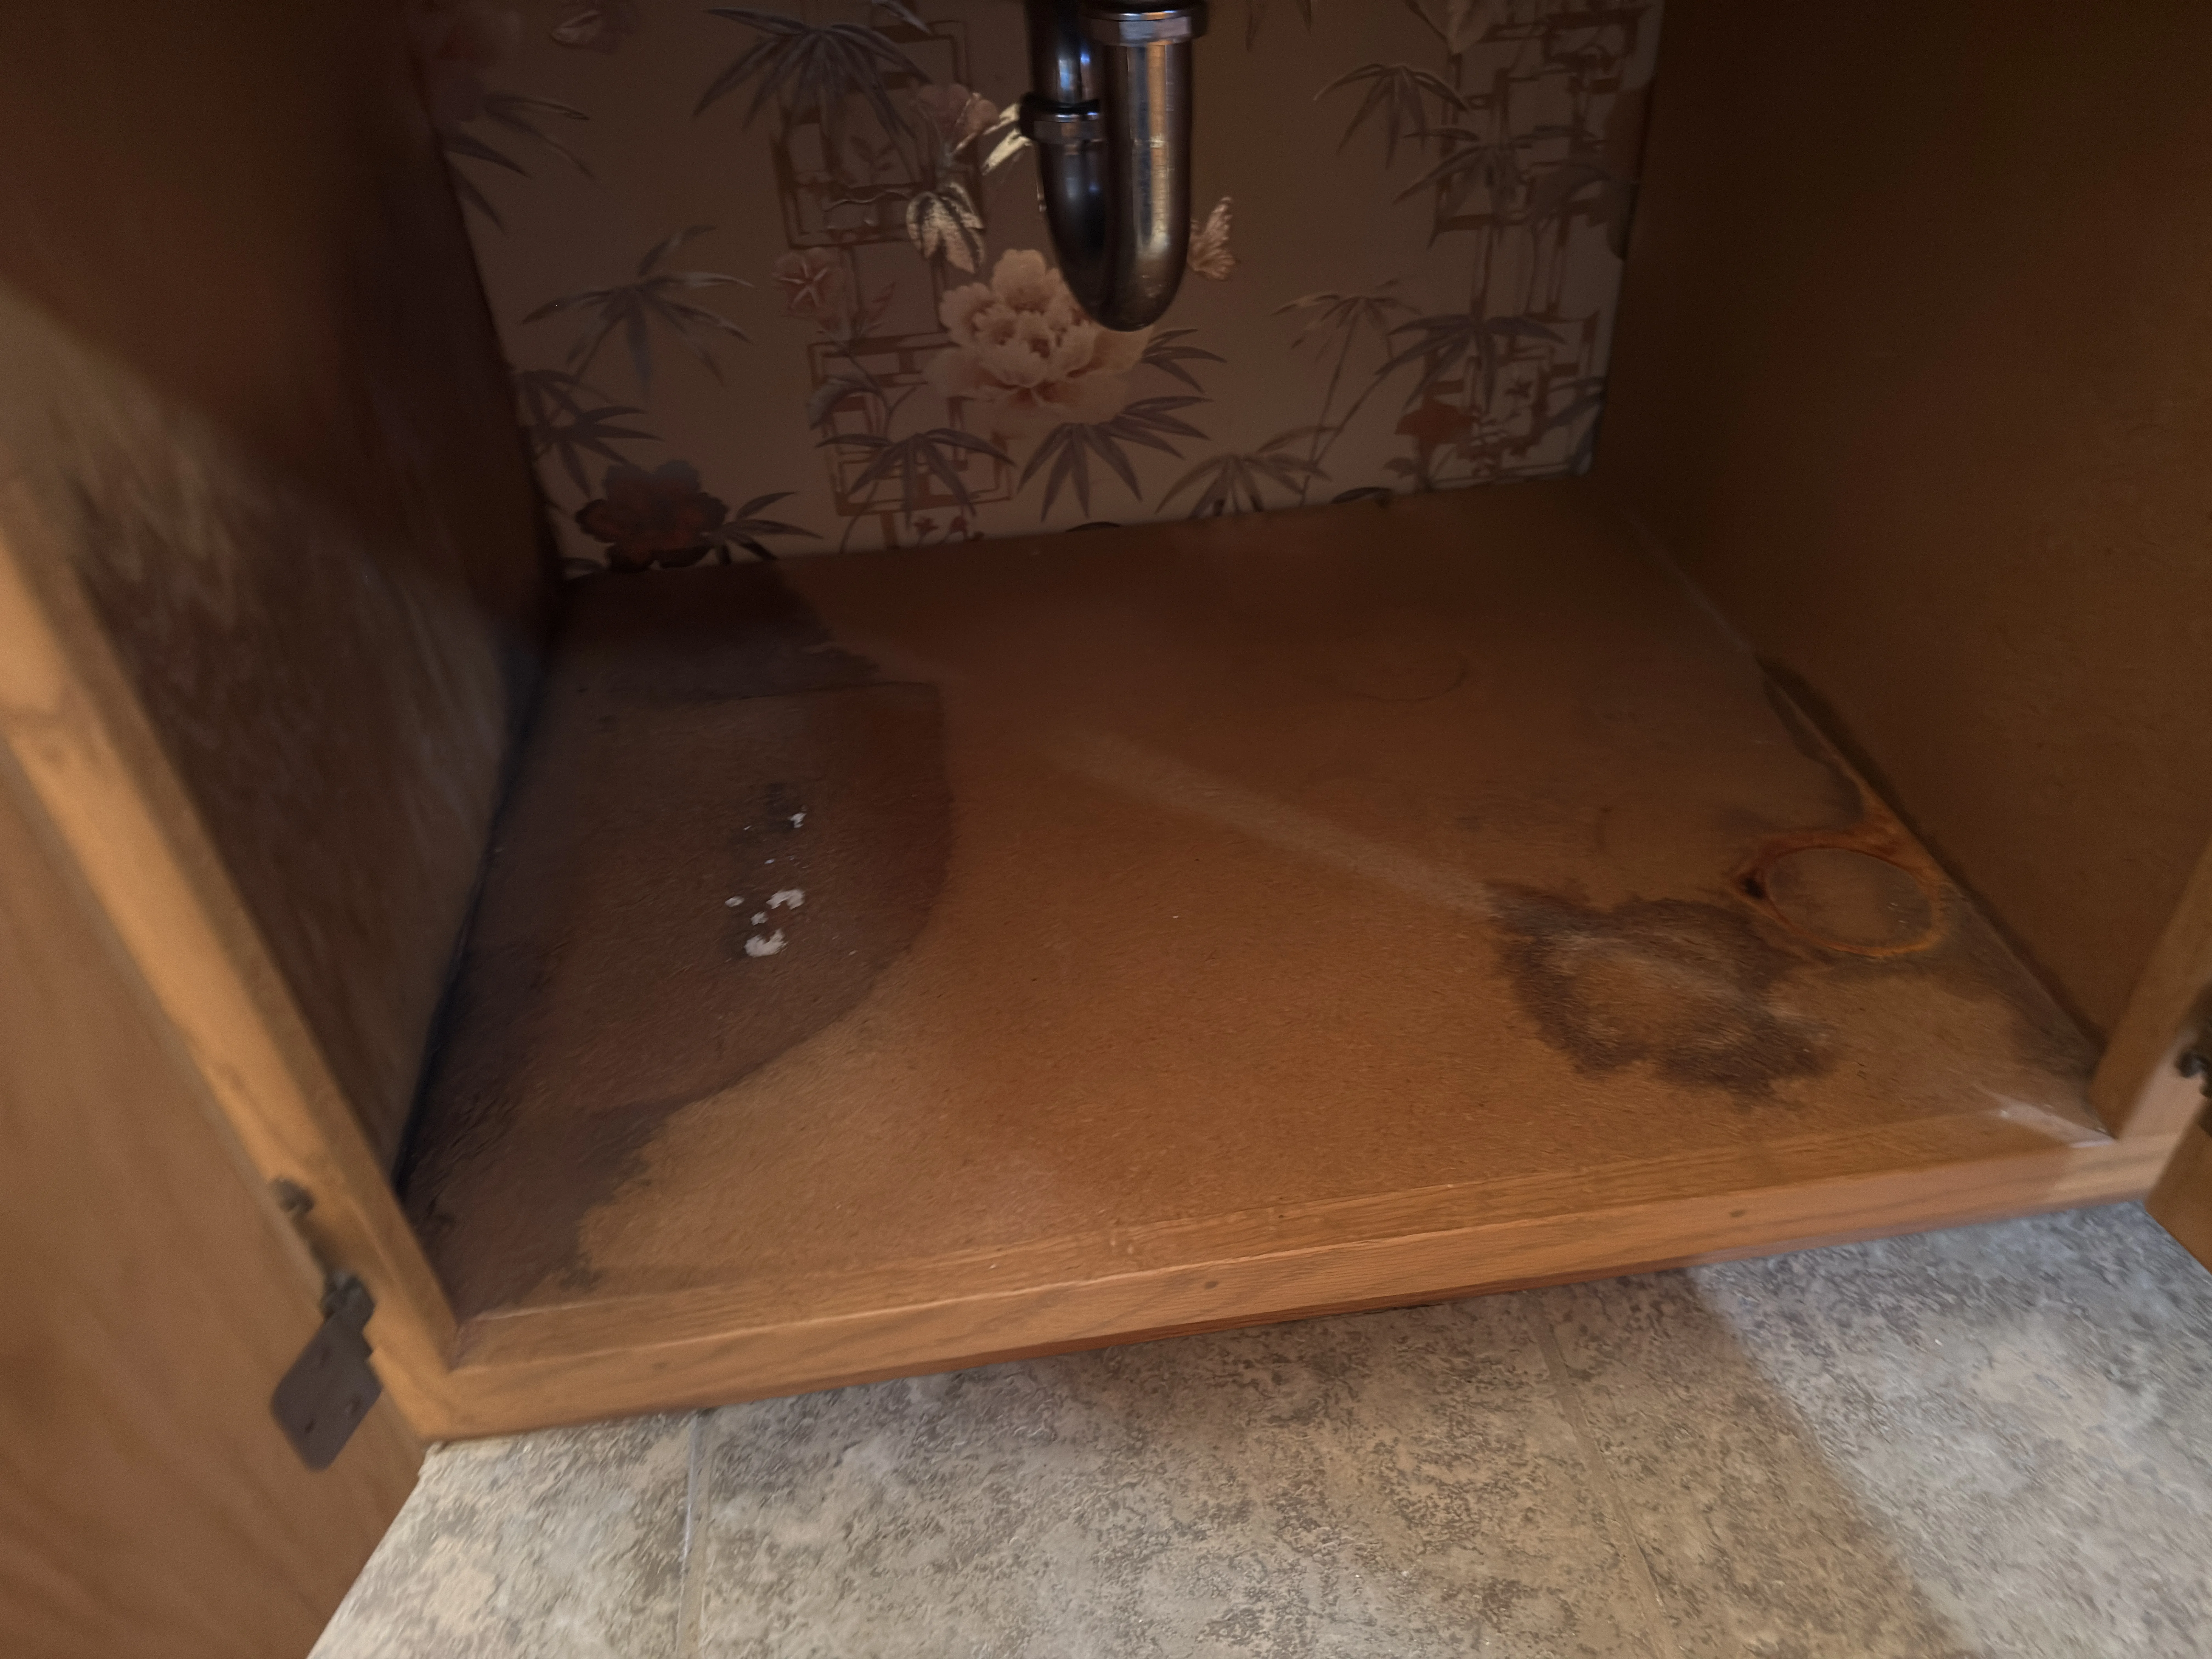
Sink Cabinet – Water Staining from Past Leak
The cabinet floor beneath the sink shows evidence of water staining and past leakage. Some areas appear darkened, which may indicate moisture damage or possible biological growth. While no active leak was confirmed at the time of inspection, this type of staining suggests that plumbing beneath the sink has leaked in the past and should be monitored closely. Repair or replacement of damaged cabinet materials may be necessary.
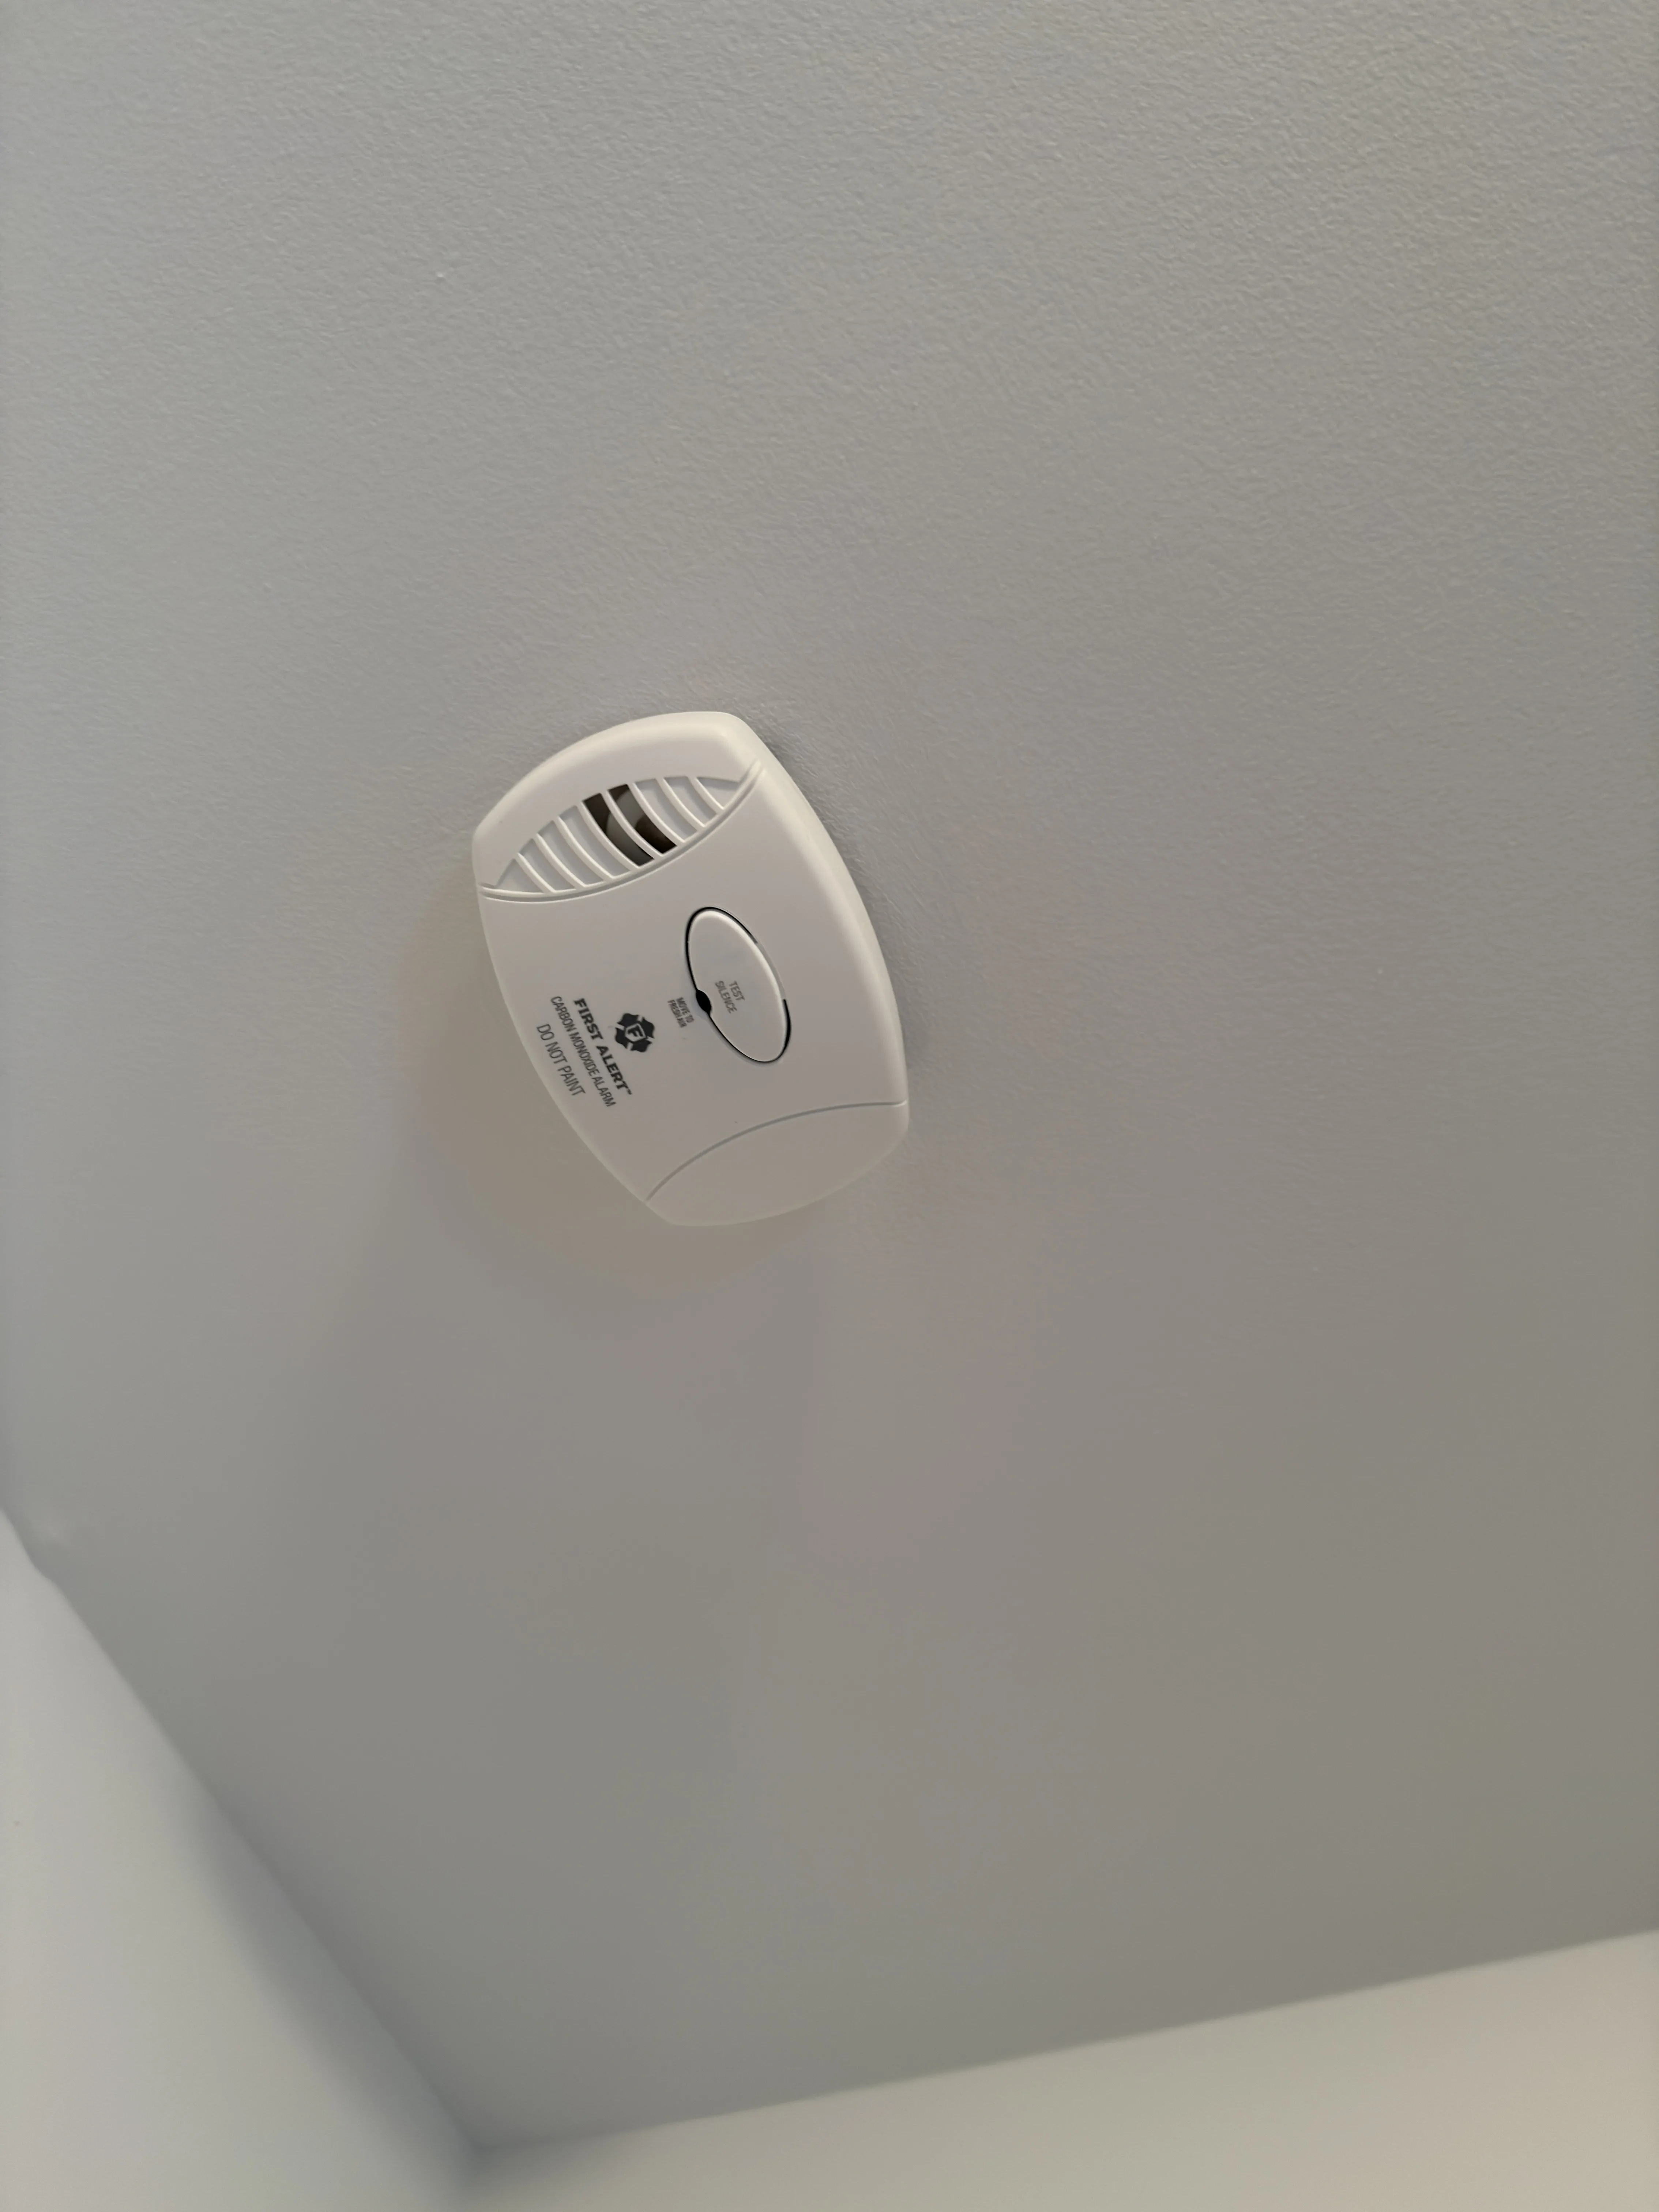
Kitchen – Smoke Alarm Missing
A carbon monoxide (CO) alarm was observed installed on the ceiling near the kitchen. However, no smoke alarm was present in this area. Smoke alarms are required on each level of the home, inside bedrooms, and outside sleeping areas for proper fire safety. The absence of a smoke alarm represents a safety concern. Installation of properly placed smoke alarms is recommended to meet current safety standards and provide adequate fire protection.
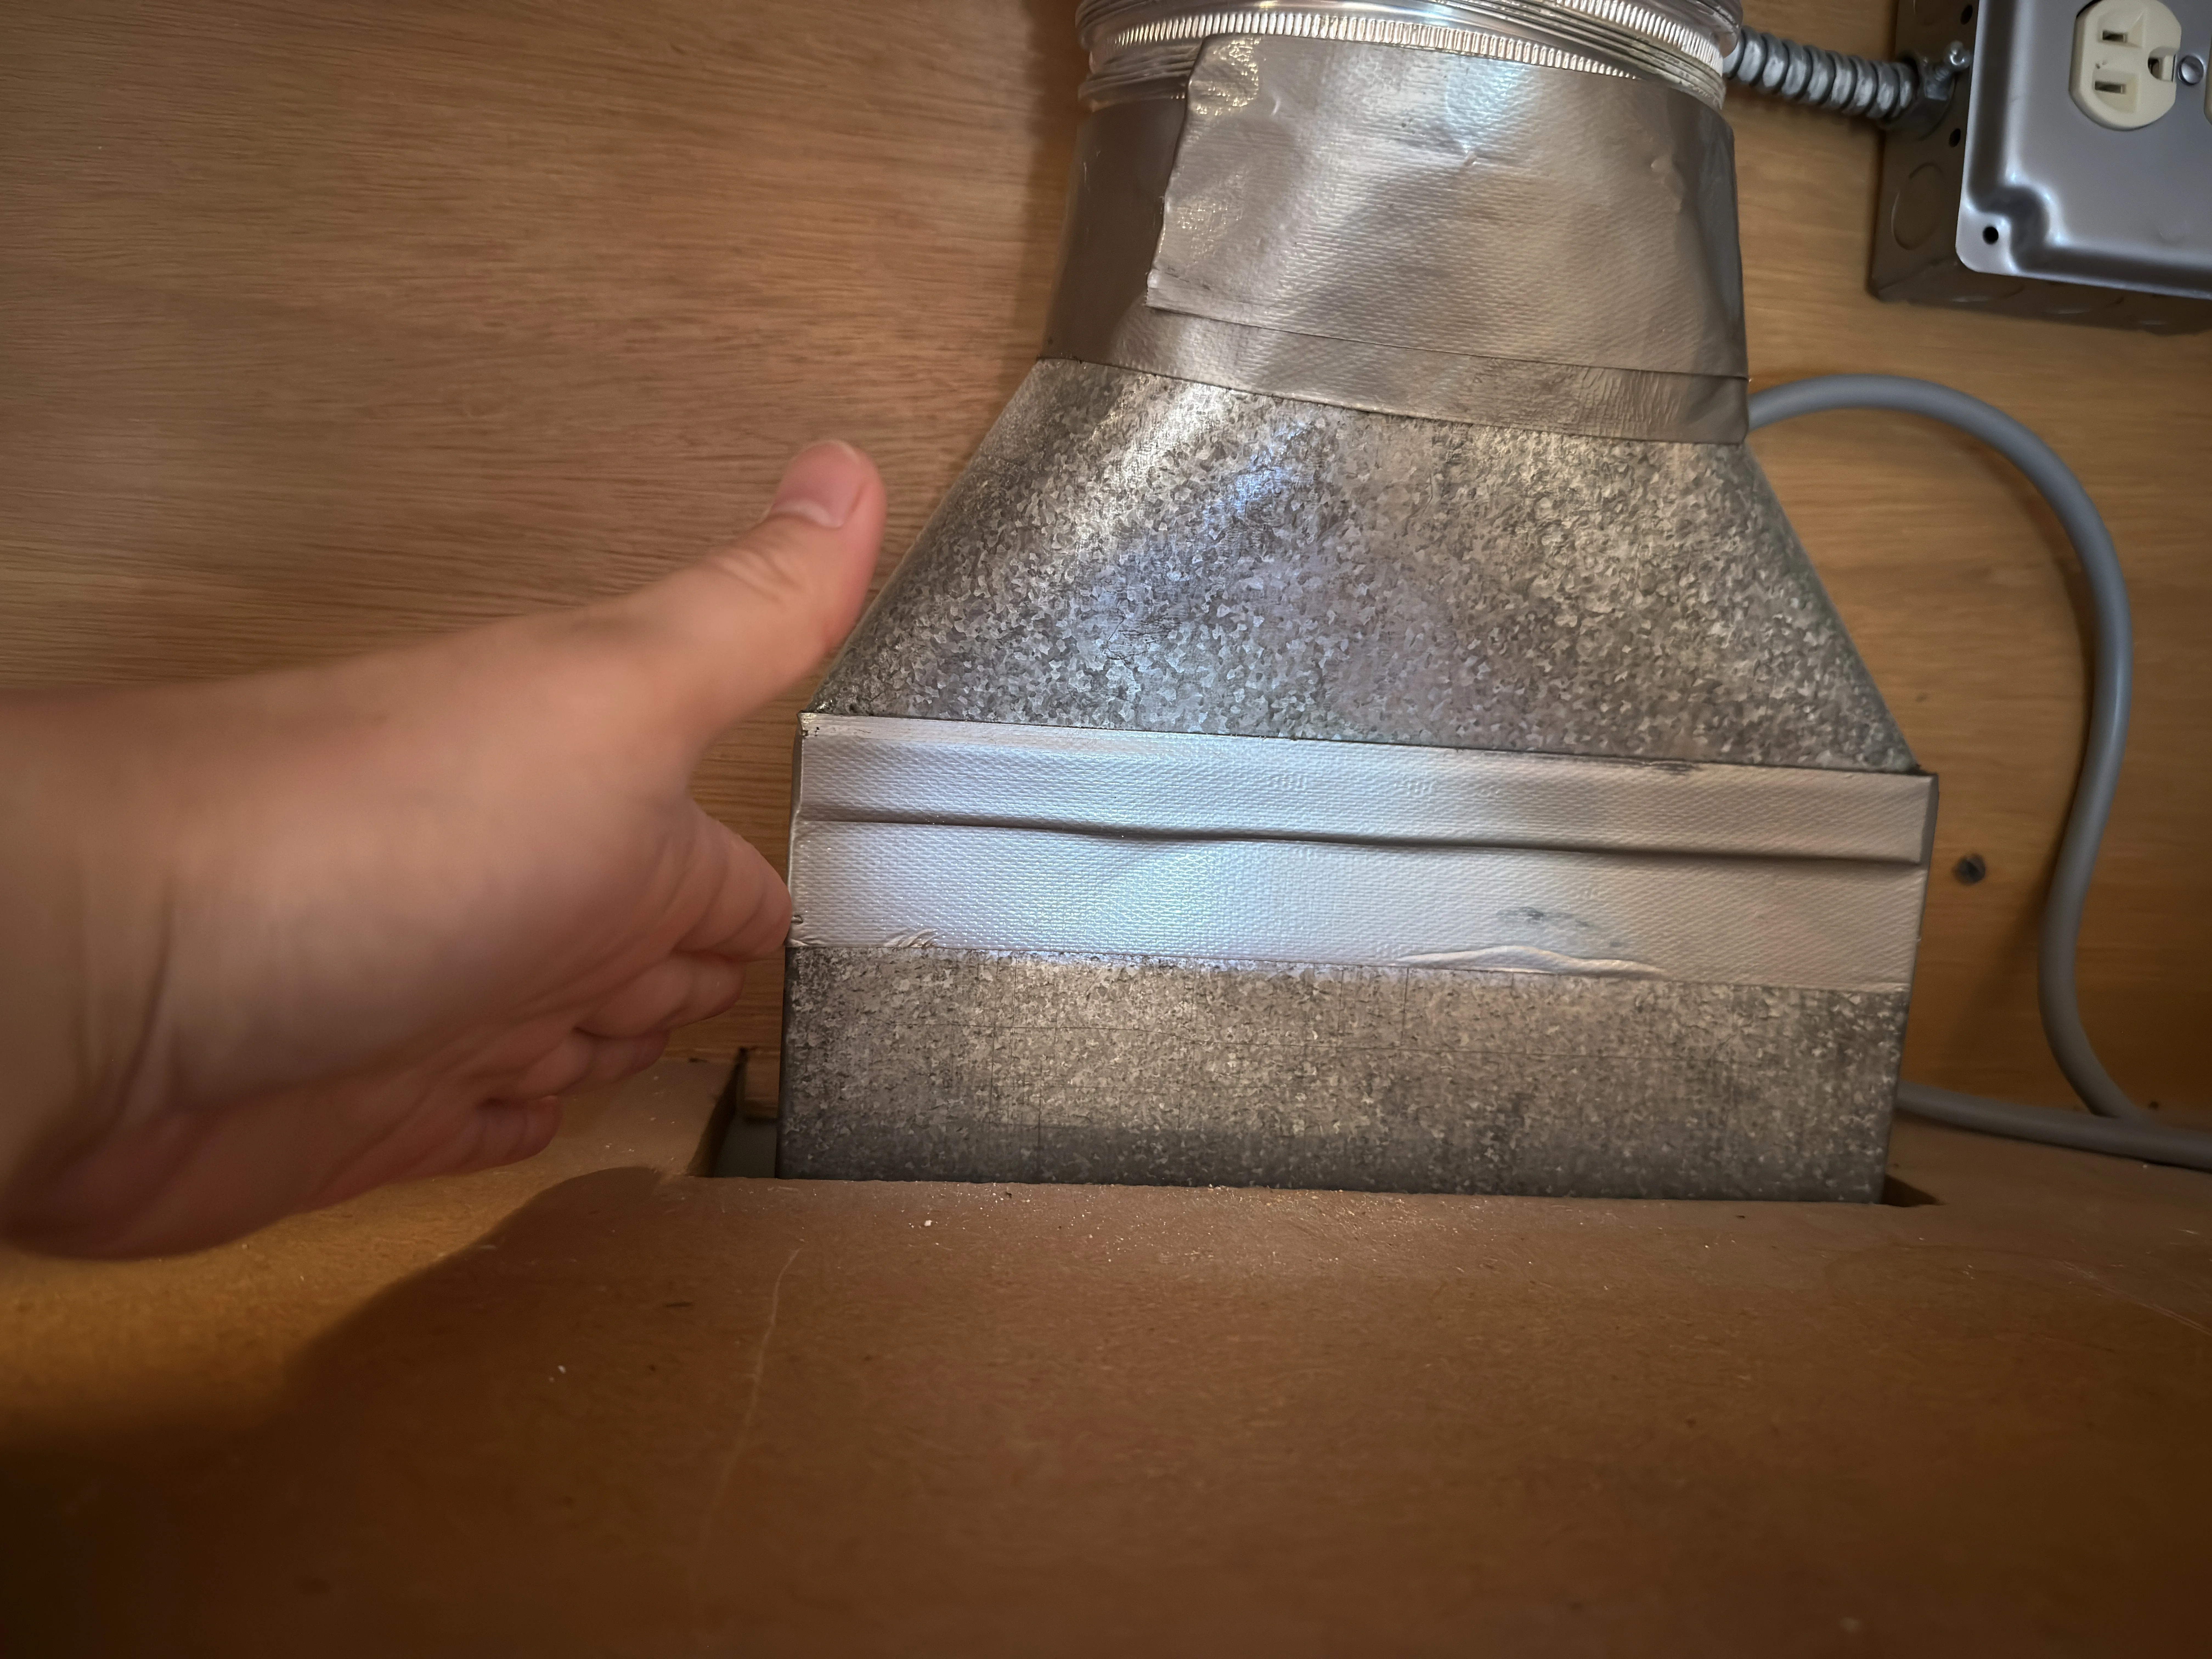
Range Hood Duct – Leaking at the Connection
An duct transition inside the cabinetry was observed leaking air at the connection point where the duct should be properly attached to the range hood. While non-approved tape was also used on the duct, the primary issue appears to be an improper or incomplete attachment at the hood connection. This condition allows air to escape into the cabinet, reducing system efficiency and potentially causing condensation and cabinet damage.
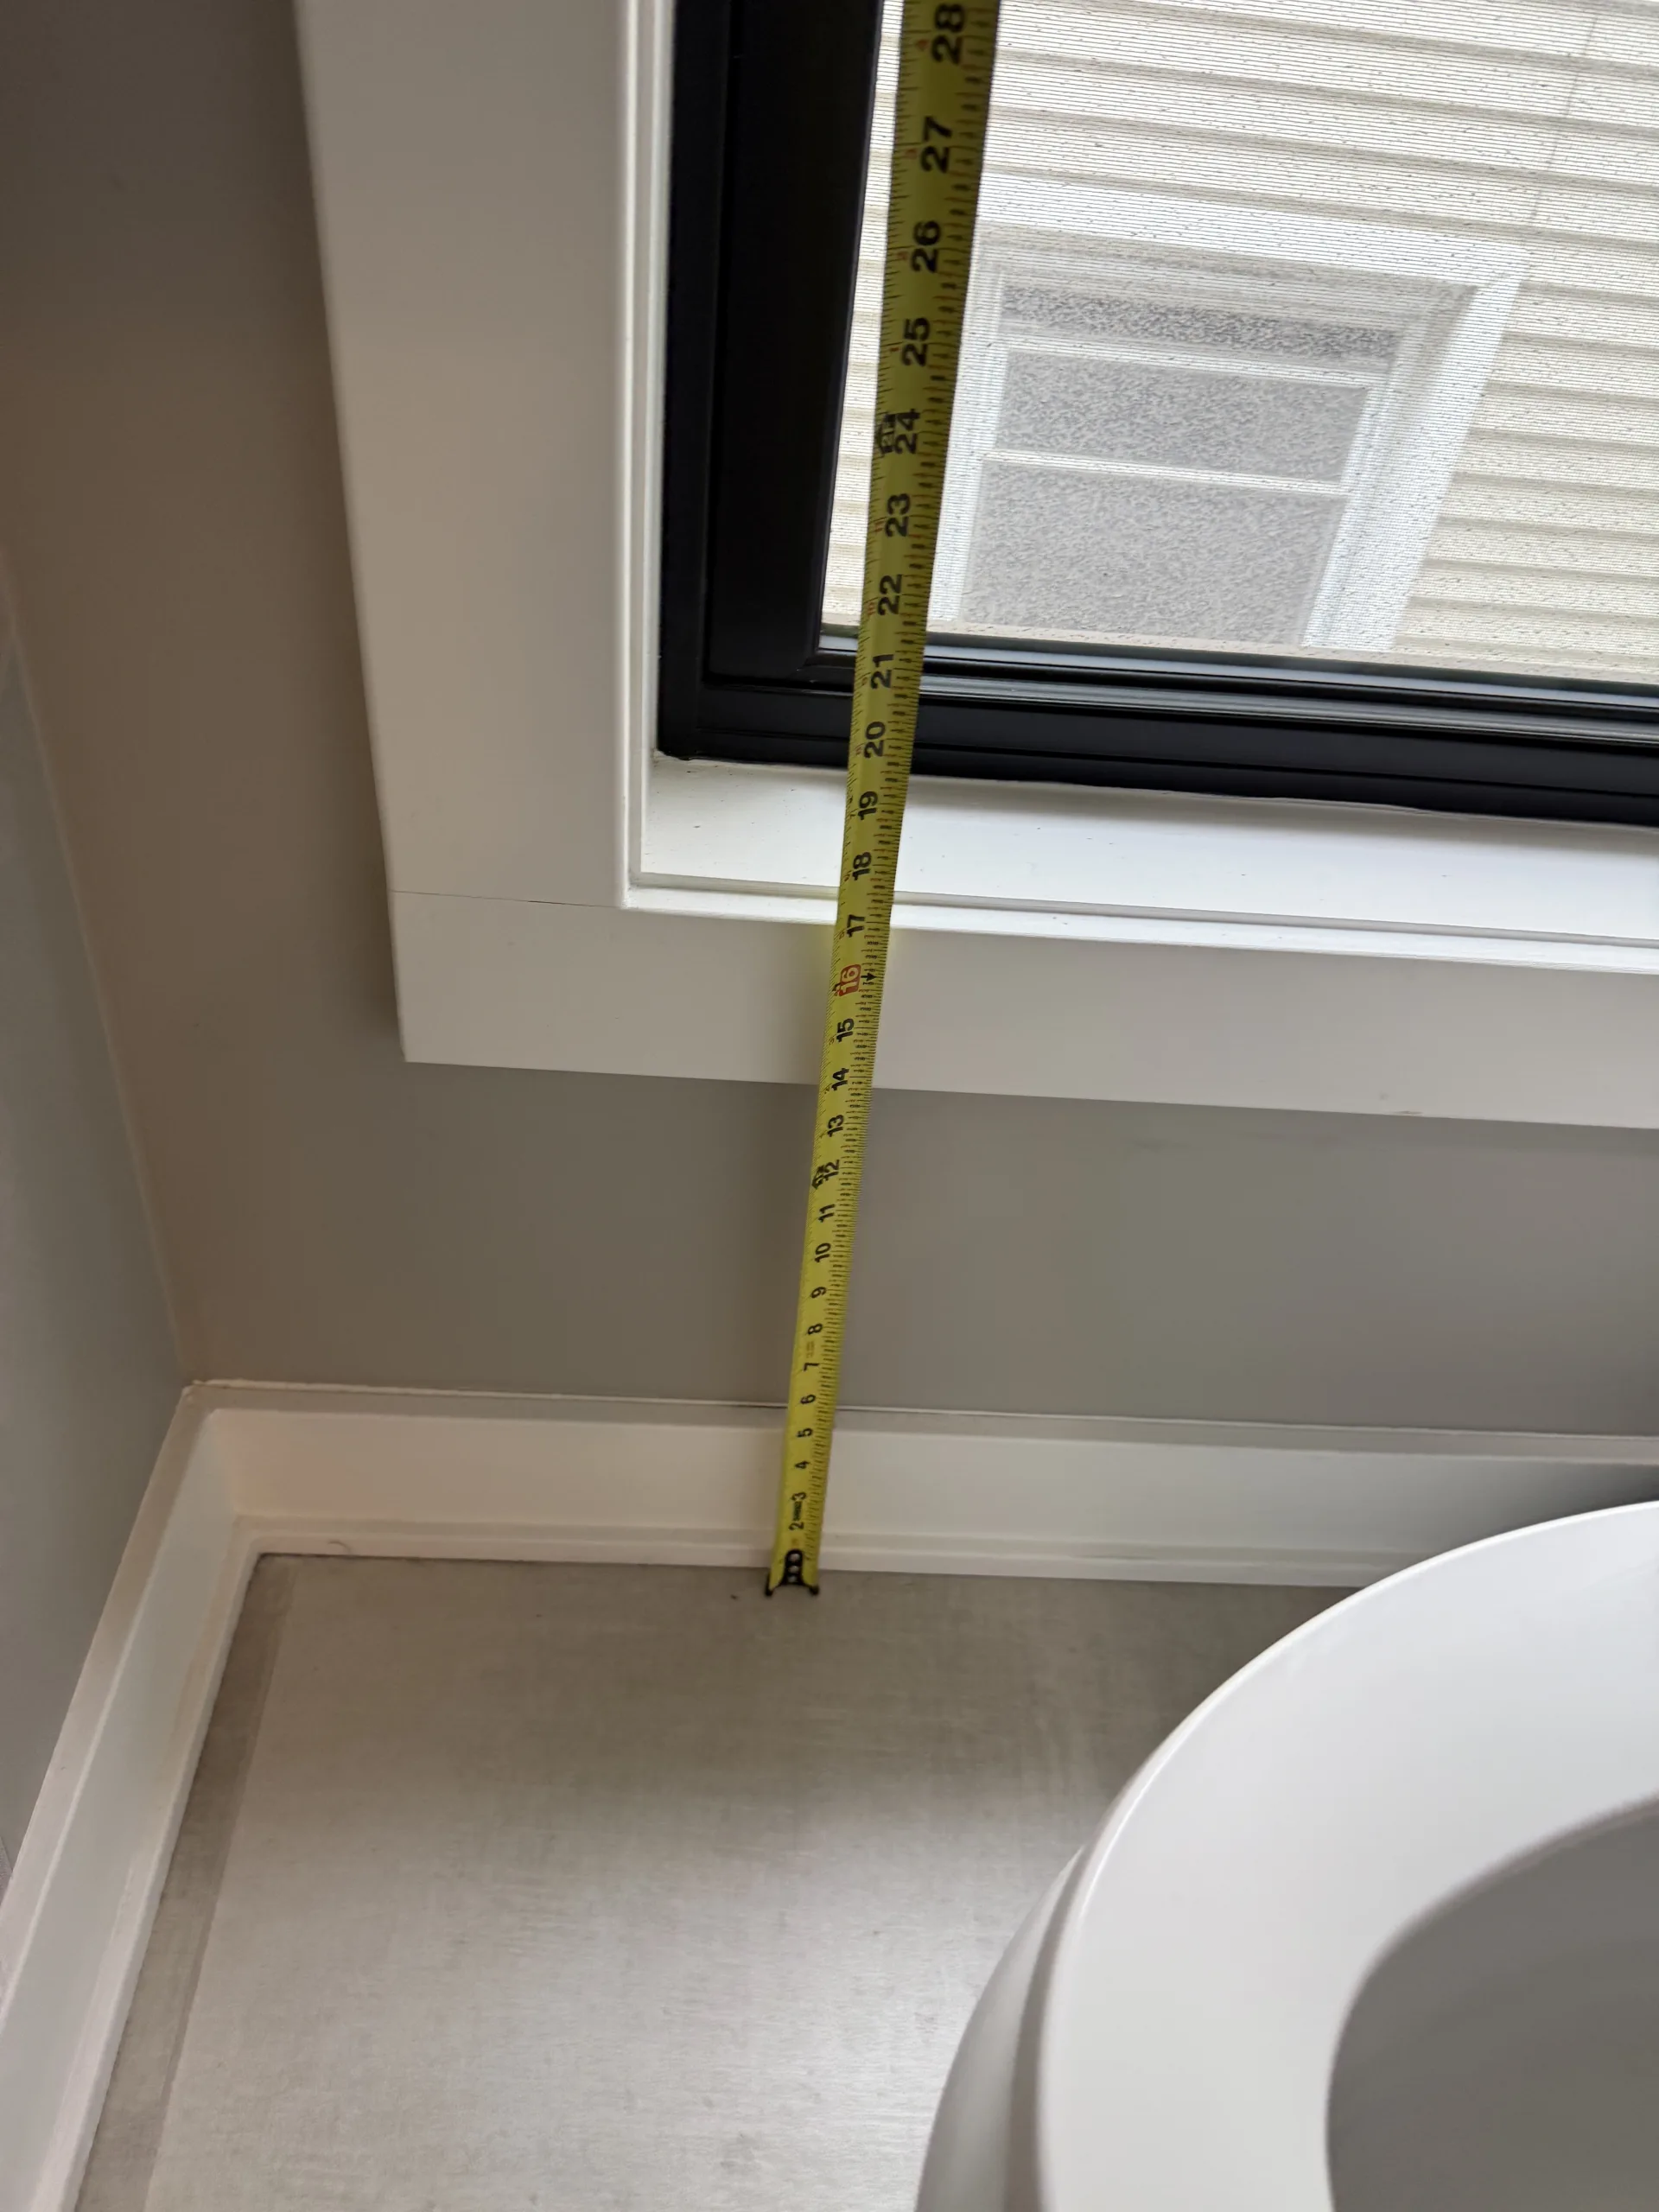
Window – Low Sill Height, No Fall Protection
One of the windows was measured at only 18 inches above the finished interior floor. When windows are this low and the exterior drop is significant (greater than 72 inches), they present a fall hazard, especially for children. Current standards typically require additional safety measures such as guards, fall-prevention devices, or safety glazing in these cases.
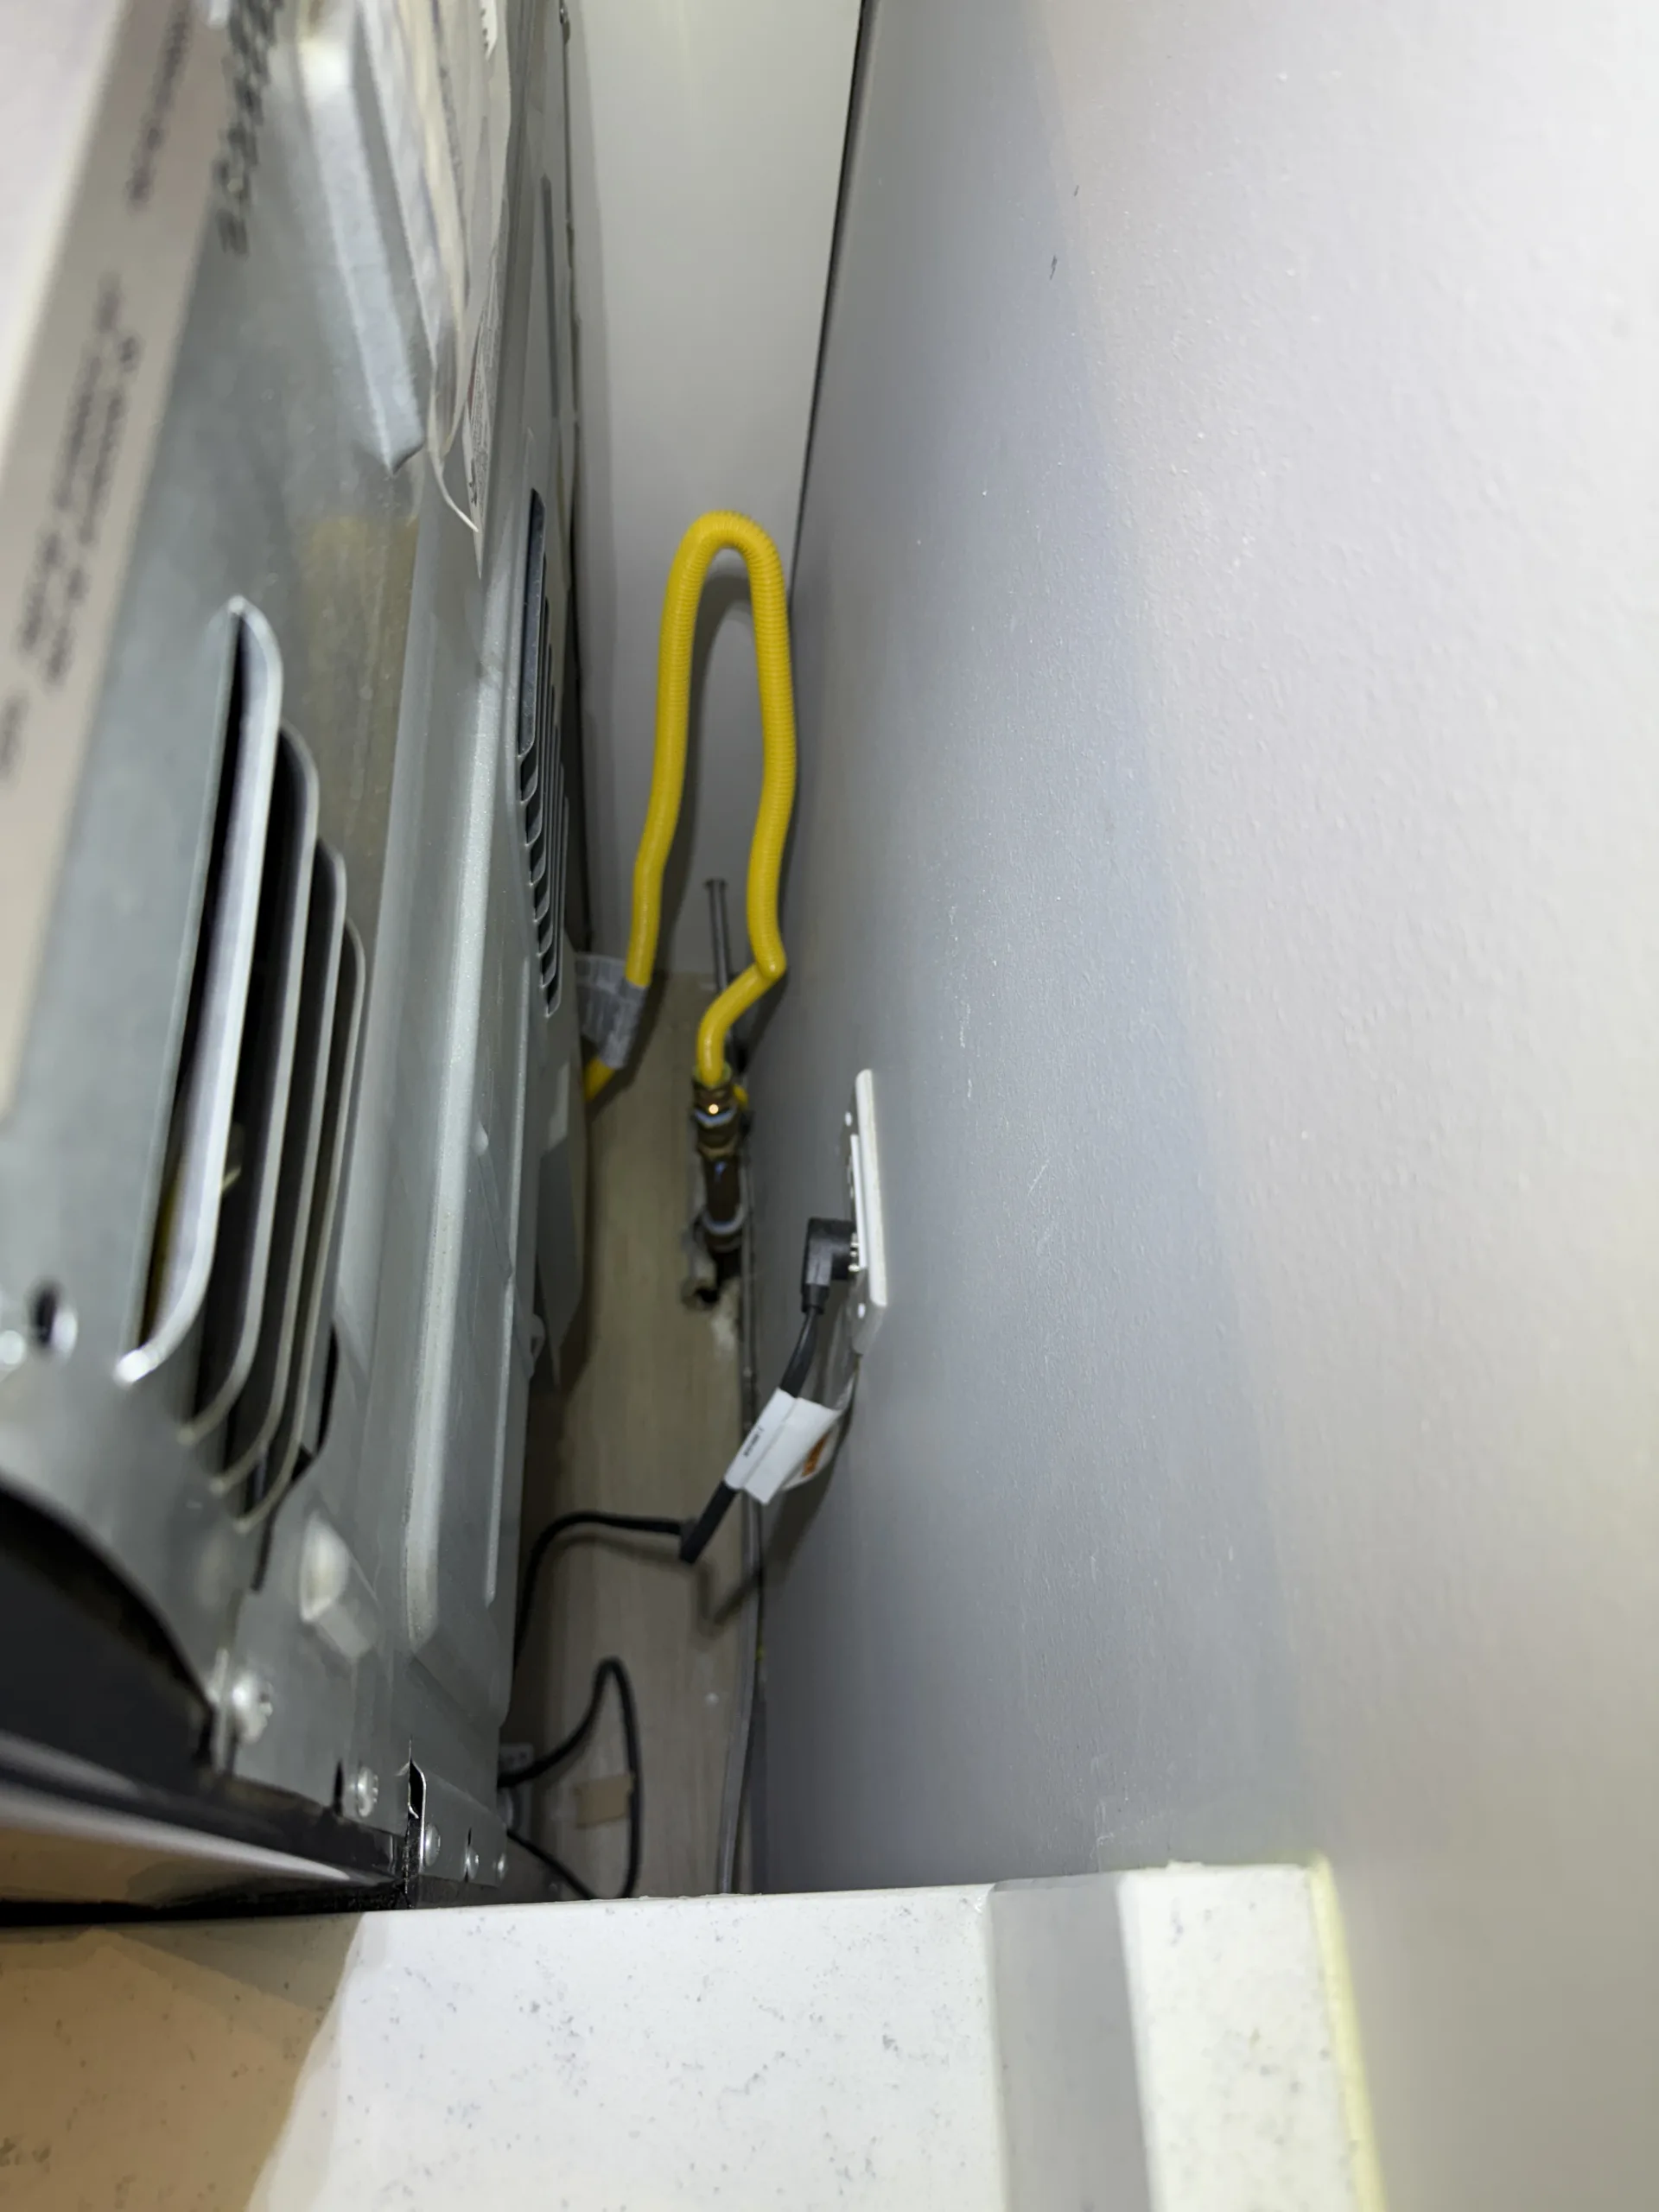
Range – Anti-Tip Bracket Missing
The kitchen range was not secured with an anti-tip bracket. Without this device, the appliance can tip forward if downward pressure is applied to the open oven door, creating a serious burn or injury hazard. Anti-tip brackets are required by manufacturers and building safety standards, and installation is strongly recommended.
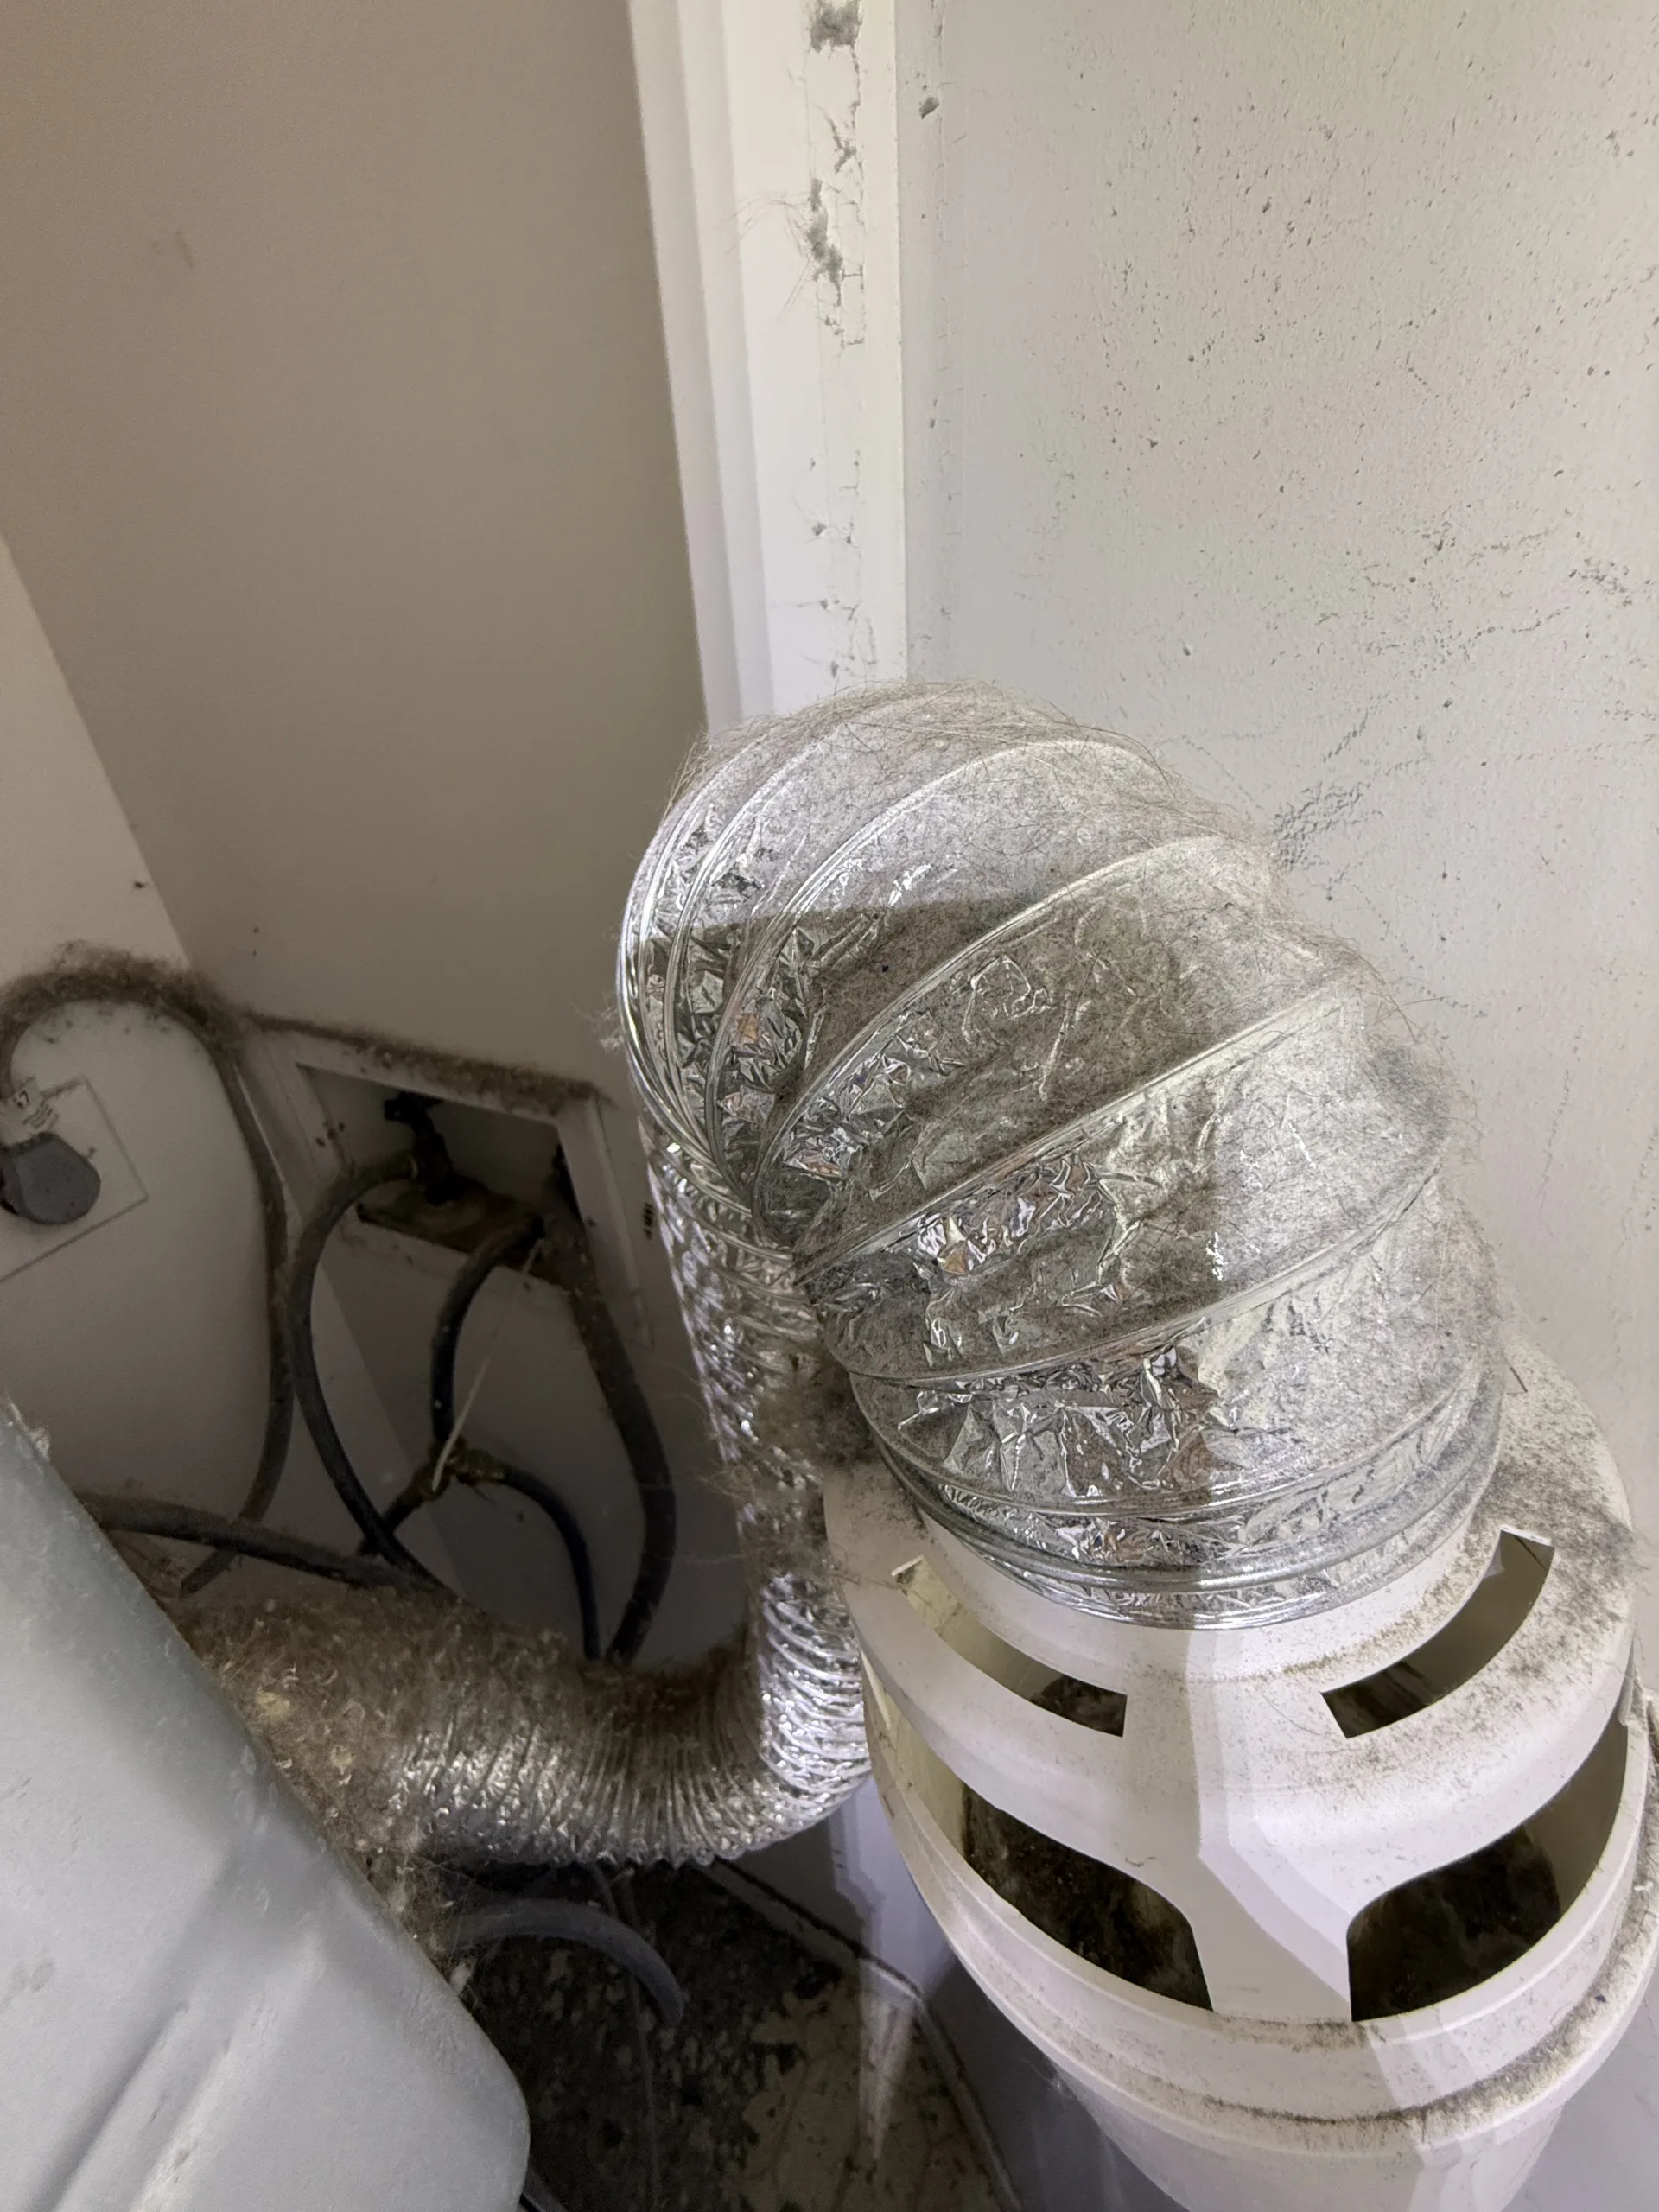
Dryer – Venting Into an Indoor Lint Bucket
The clothes dryer exhaust was found venting into an indoor lint bucket rather than discharging to the exterior. This condition is unsafe because it allows lint and moisture to accumulate inside the home, increasing the risk of fire, humidity problems, and mold growth. The dryer vent should be properly extended and terminated to the building exterior.
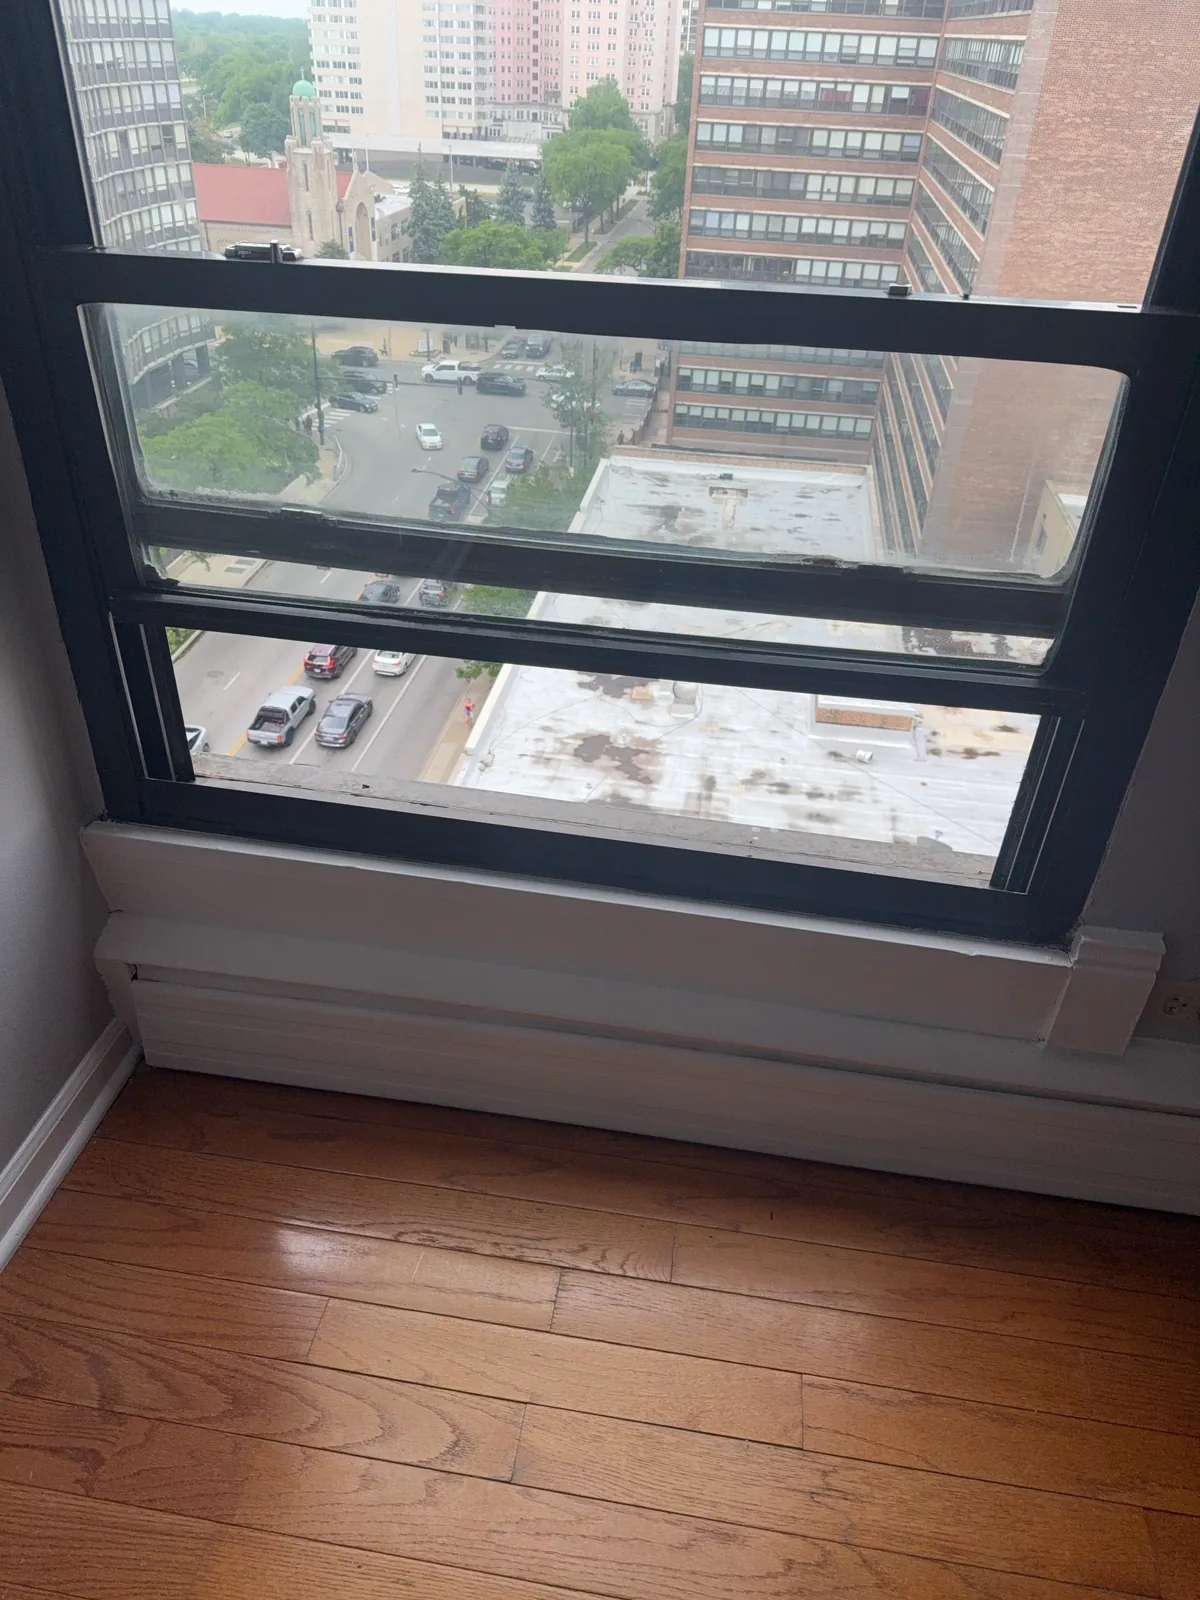
Window – No Fall Protection at a Low Sill
This window sits less than 24 inches above the finished floor with more than 72 inches of drop to the grade outside, and no fall protection is fitted. That combination is a fall hazard, particularly for children. A qualified contractor should install a fall protection or opening-limiting device.
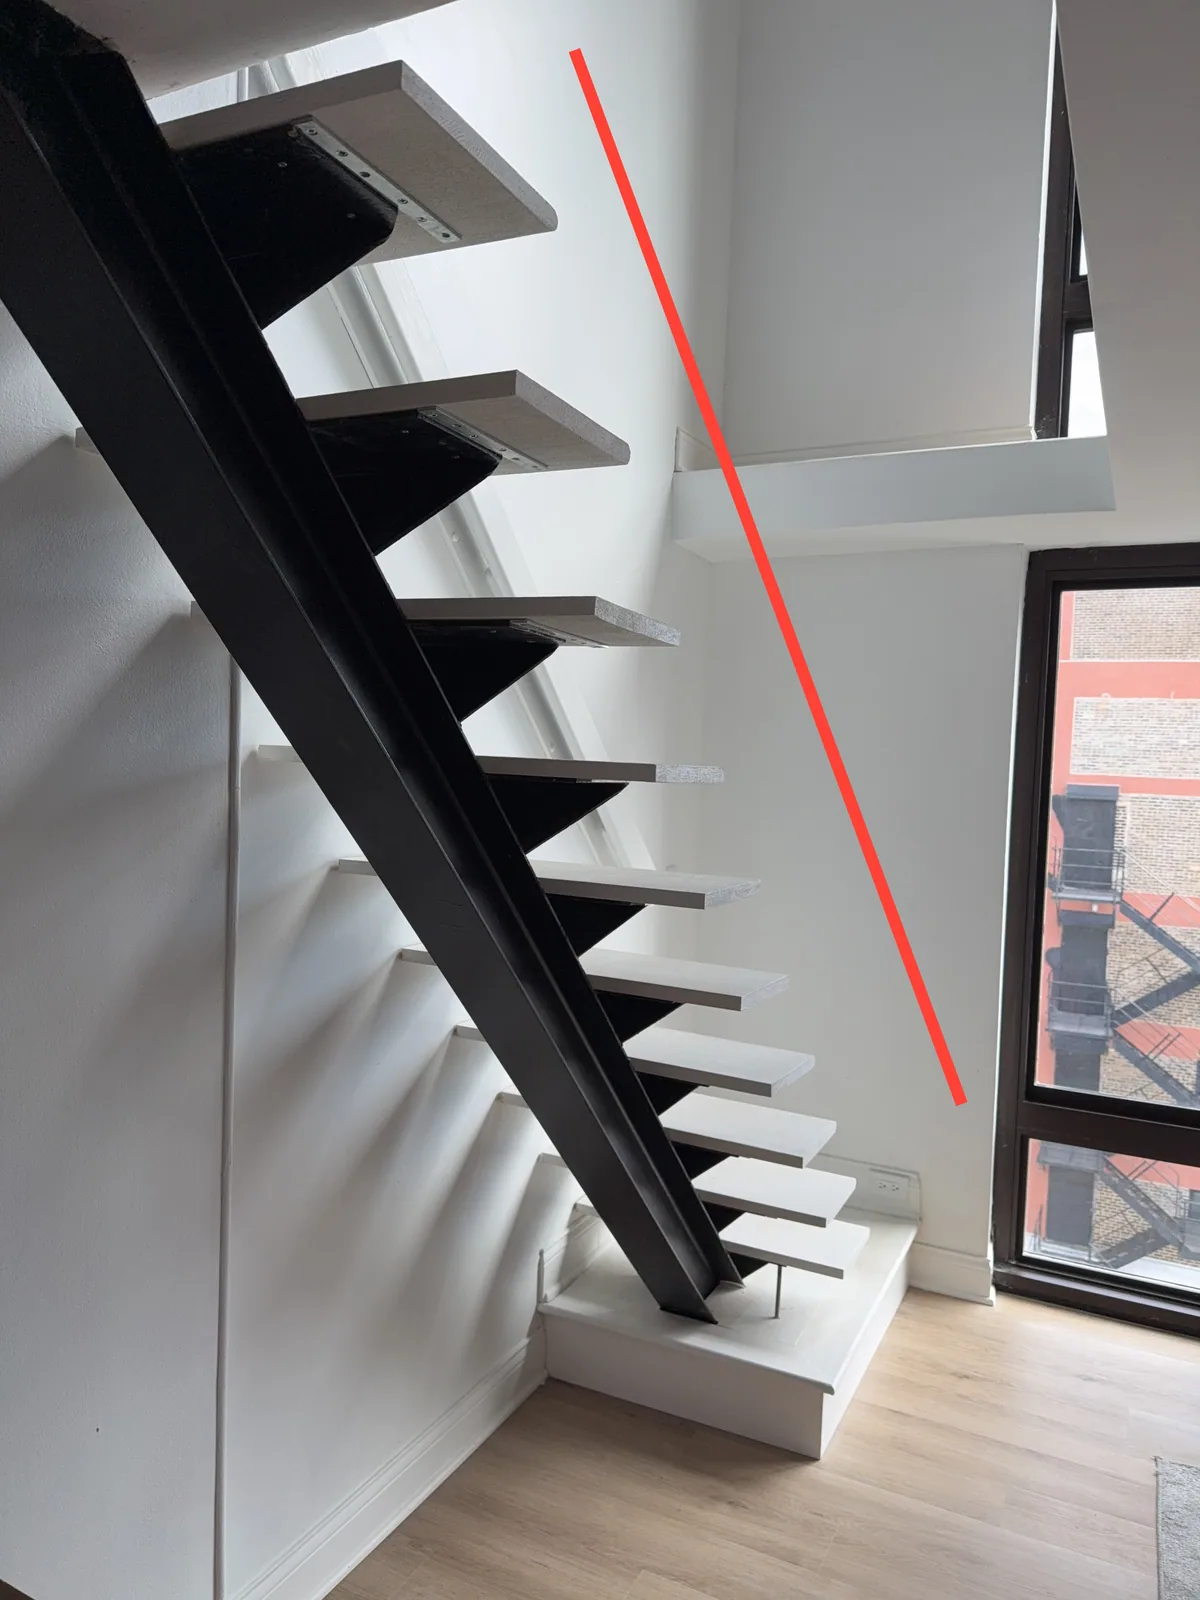
Stairway – Open Side With No Guard
The open side of this stairway rises more than 30 inches above the floor below but has no guard. An unguarded drop of that height is a fall hazard on a route people use daily. A qualified contractor should install a guard along the open side.
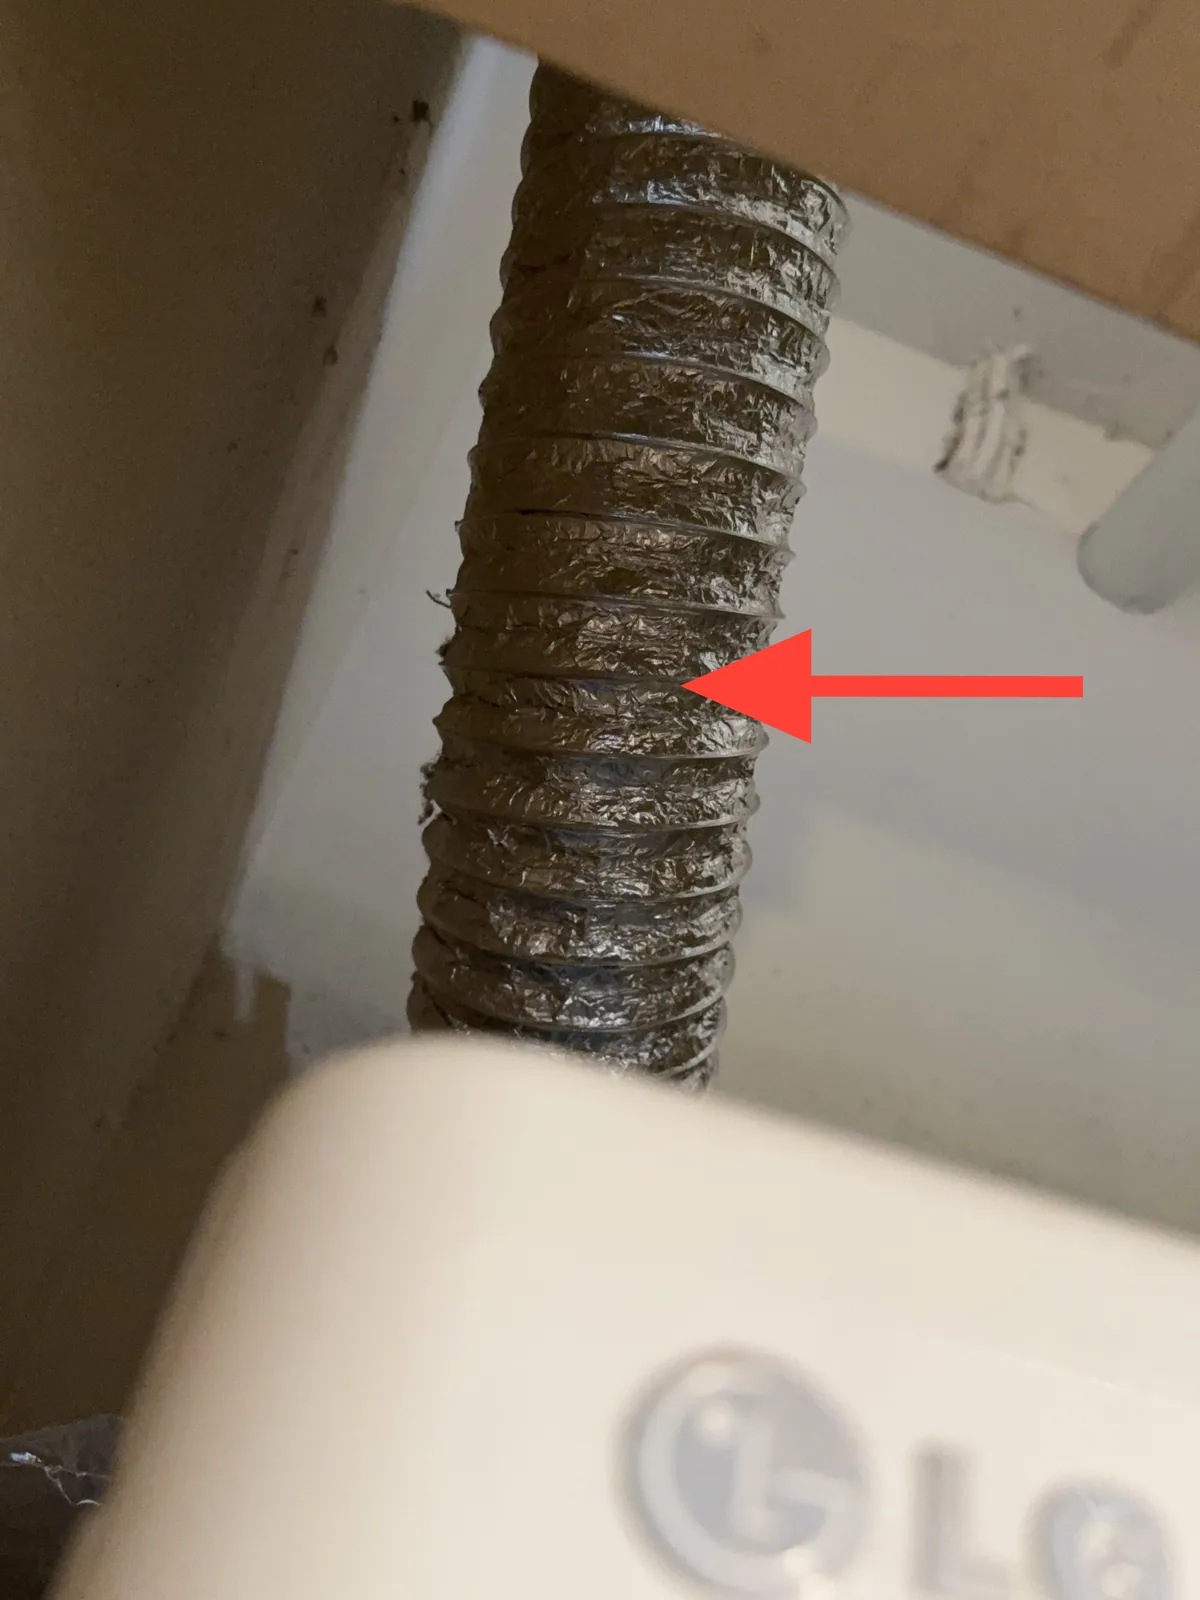
Dryer Duct – Flexible Material Instead of Rigid Metal
Dryer ducting should be rigid or semi-rigid metal with a smooth interior and a proper exterior termination. Flexible plastic and foil ducts trap lint in their ribs and are not accepted for permanent dryer venting because of the fire risk. The duct should be replaced with approved rigid metal.
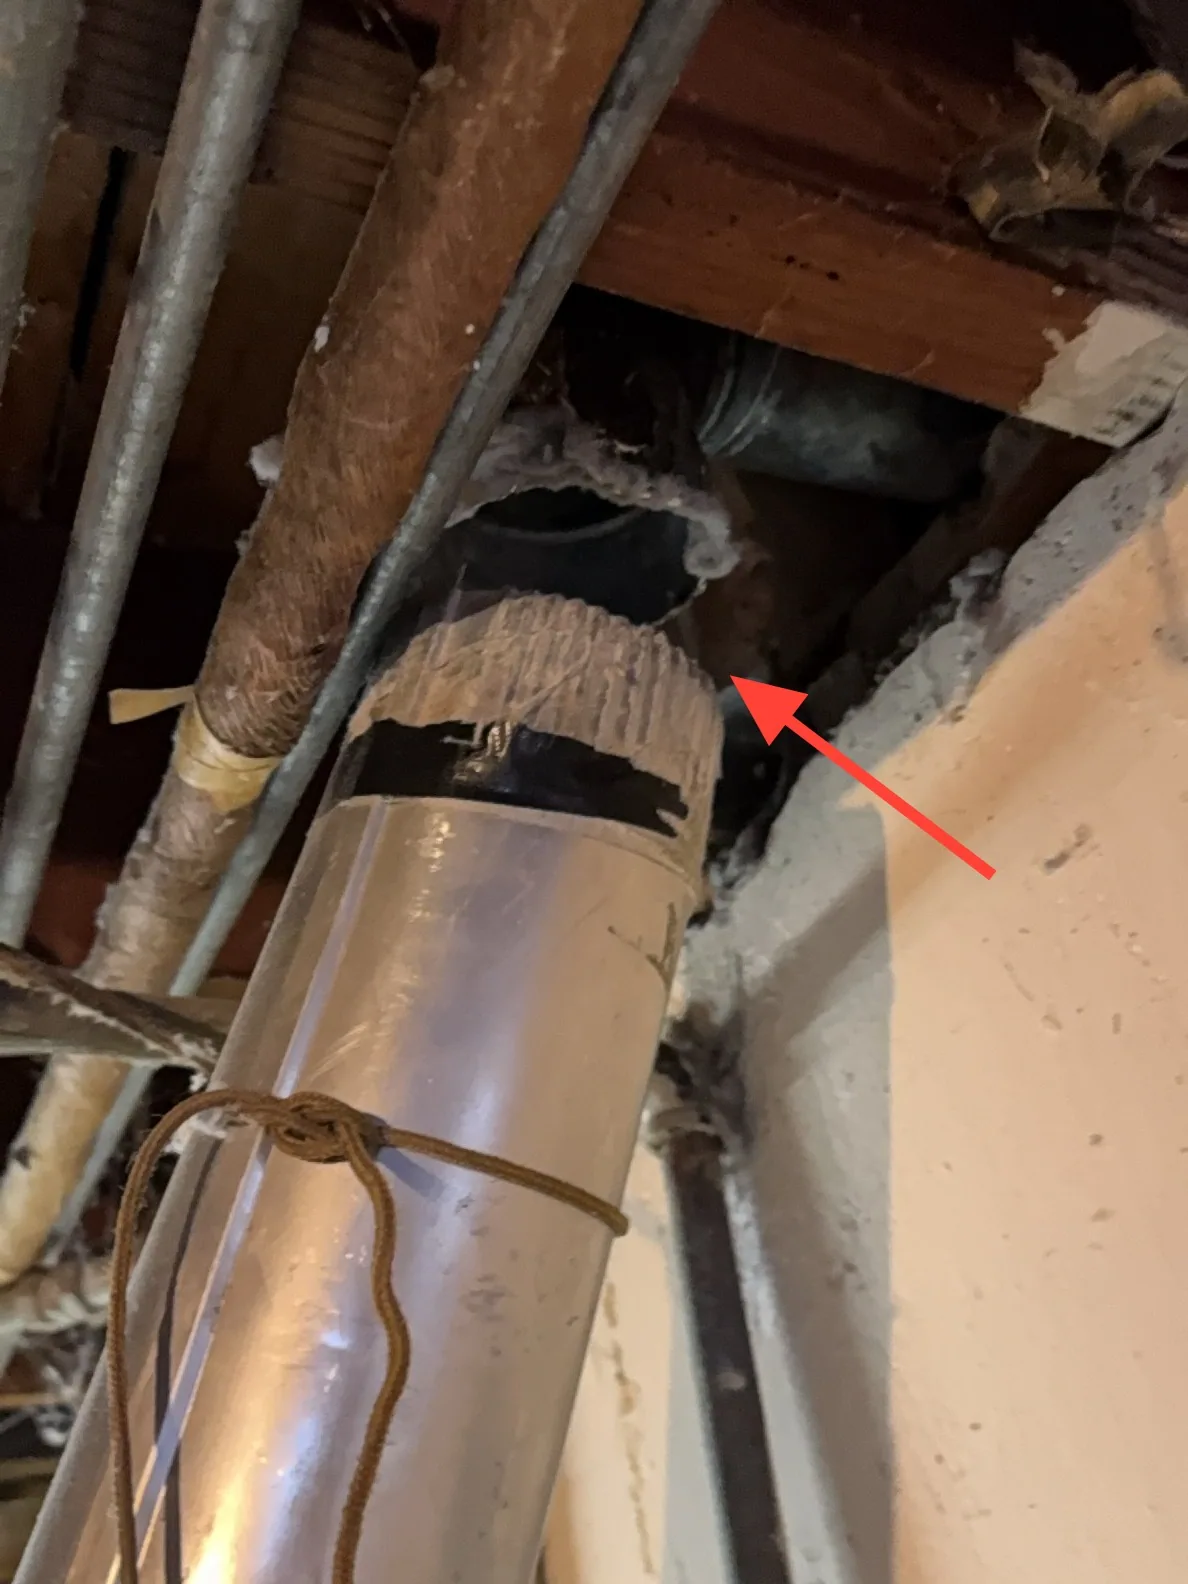
Dryer Duct – Disconnected at the Transition
The dryer exhaust duct has come away from the transition vent. With the duct open, lint and moist air discharge into the room instead of outside, which raises humidity and fire risk. The duct should be reconnected so exhaust is carried to the exterior.
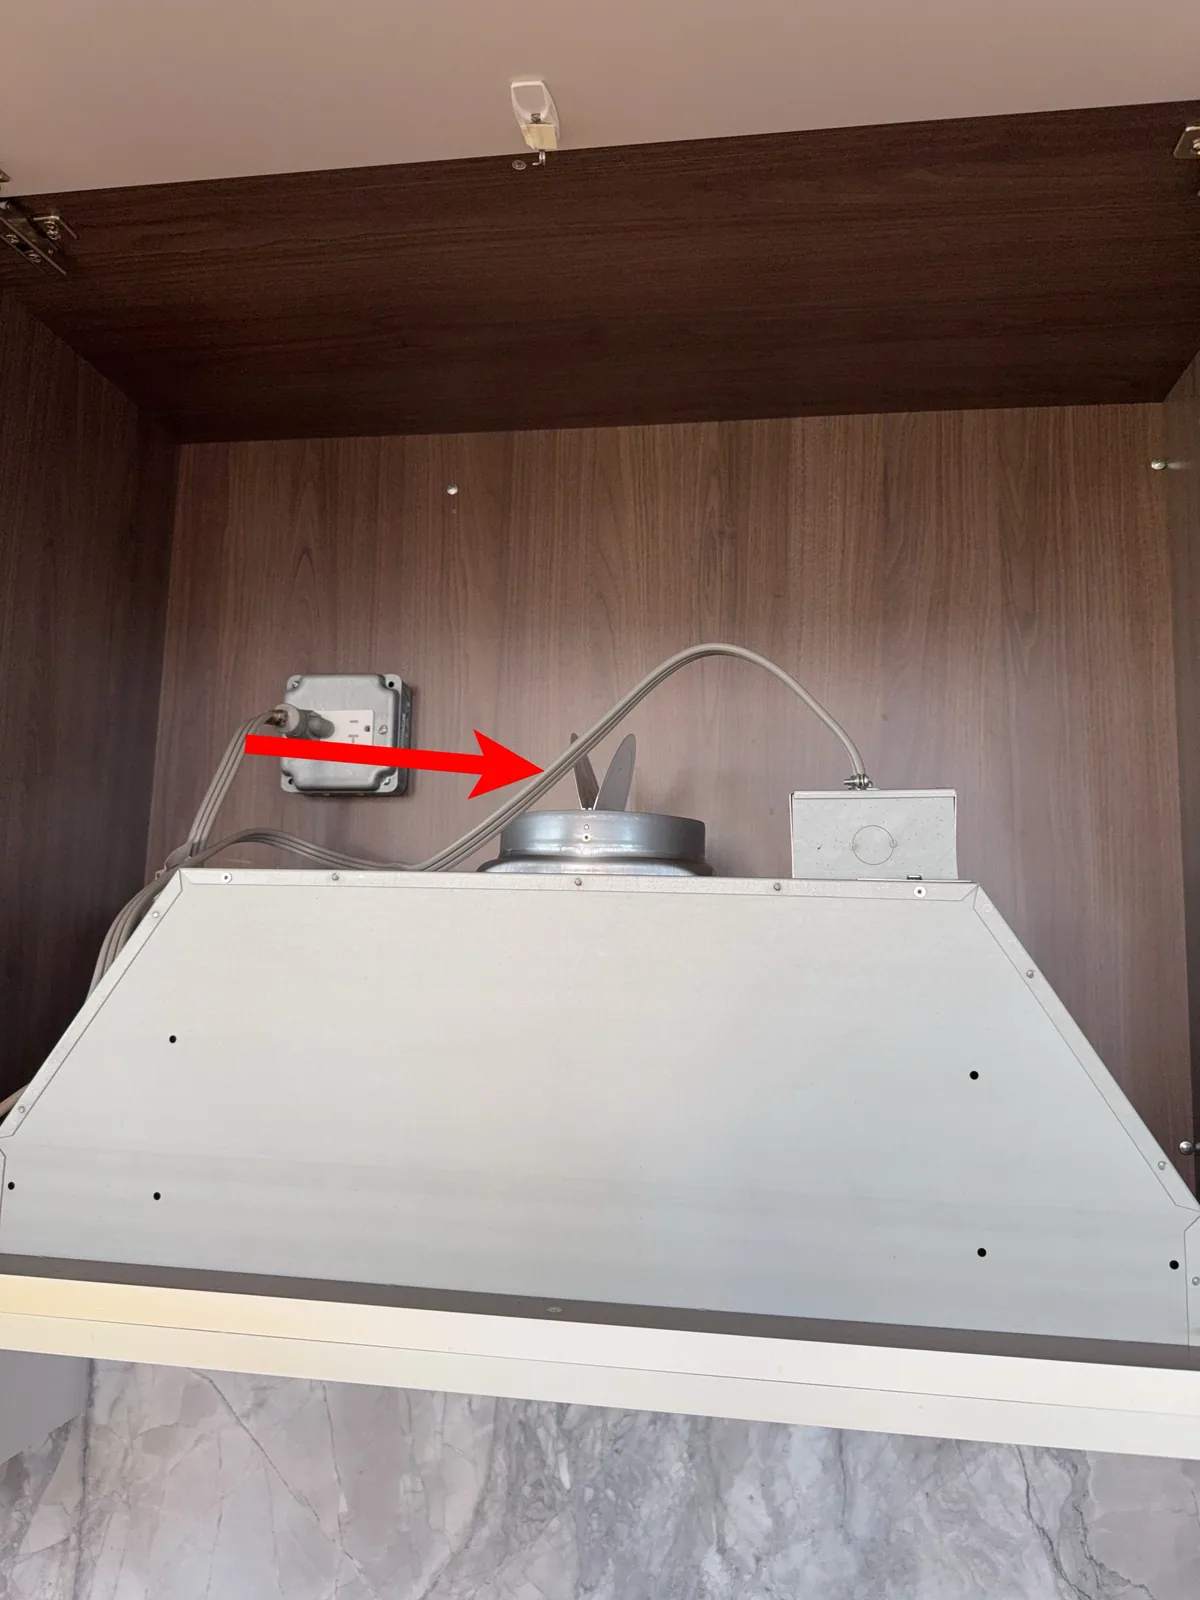
Range Hood – Discharging Into the Cabinet Above
The range hood discharges into the cabinet above rather than to the exterior, although the unit appears to be built for exterior venting. Recirculating cooking moisture, grease, and combustion byproducts back into the kitchen degrades indoor air quality and lets moisture accumulate in the cabinetry. A qualified contractor should complete the ducting to the outside.
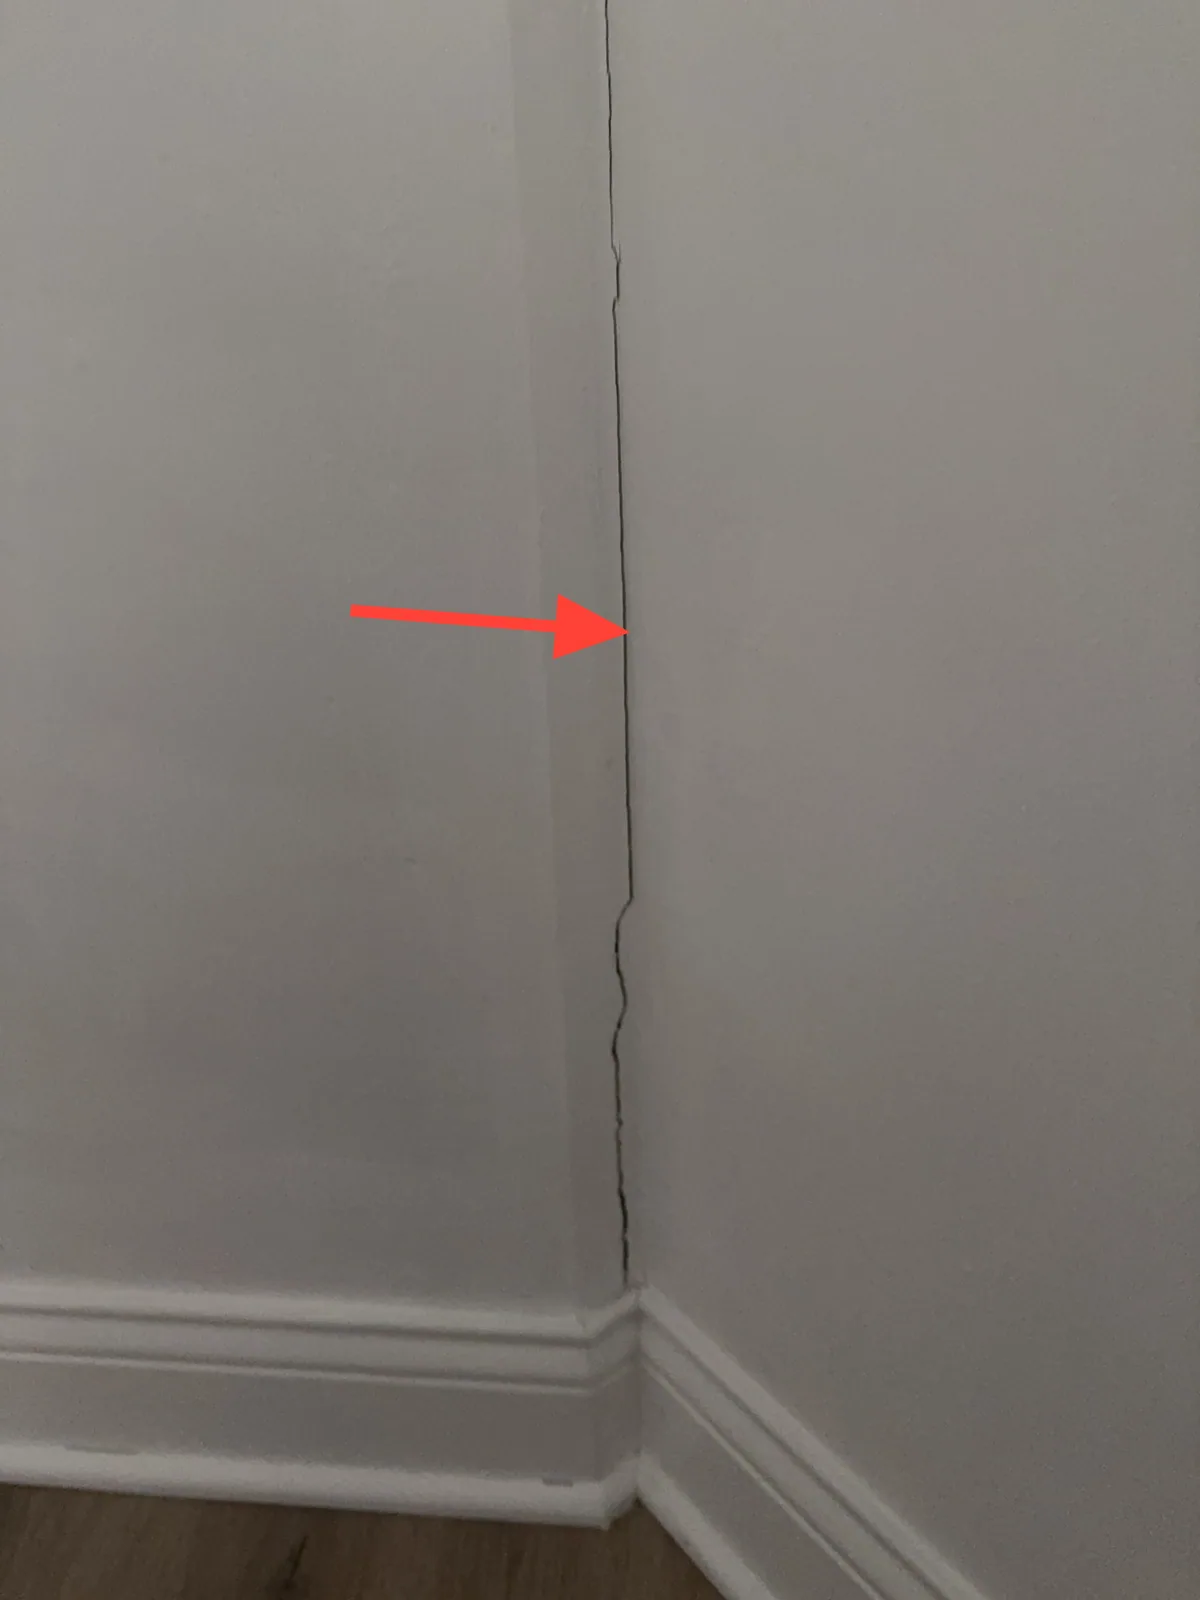
Interior Wall – Crack from Settlement or Seasonal Movement
A crack was observed in the interior wall finish, of the kind commonly associated with minor settlement or seasonal movement from temperature and humidity swings. Cracks like this are often cosmetic, but width and continuity are worth watching. Seal and repair as needed, and monitor for any widening.
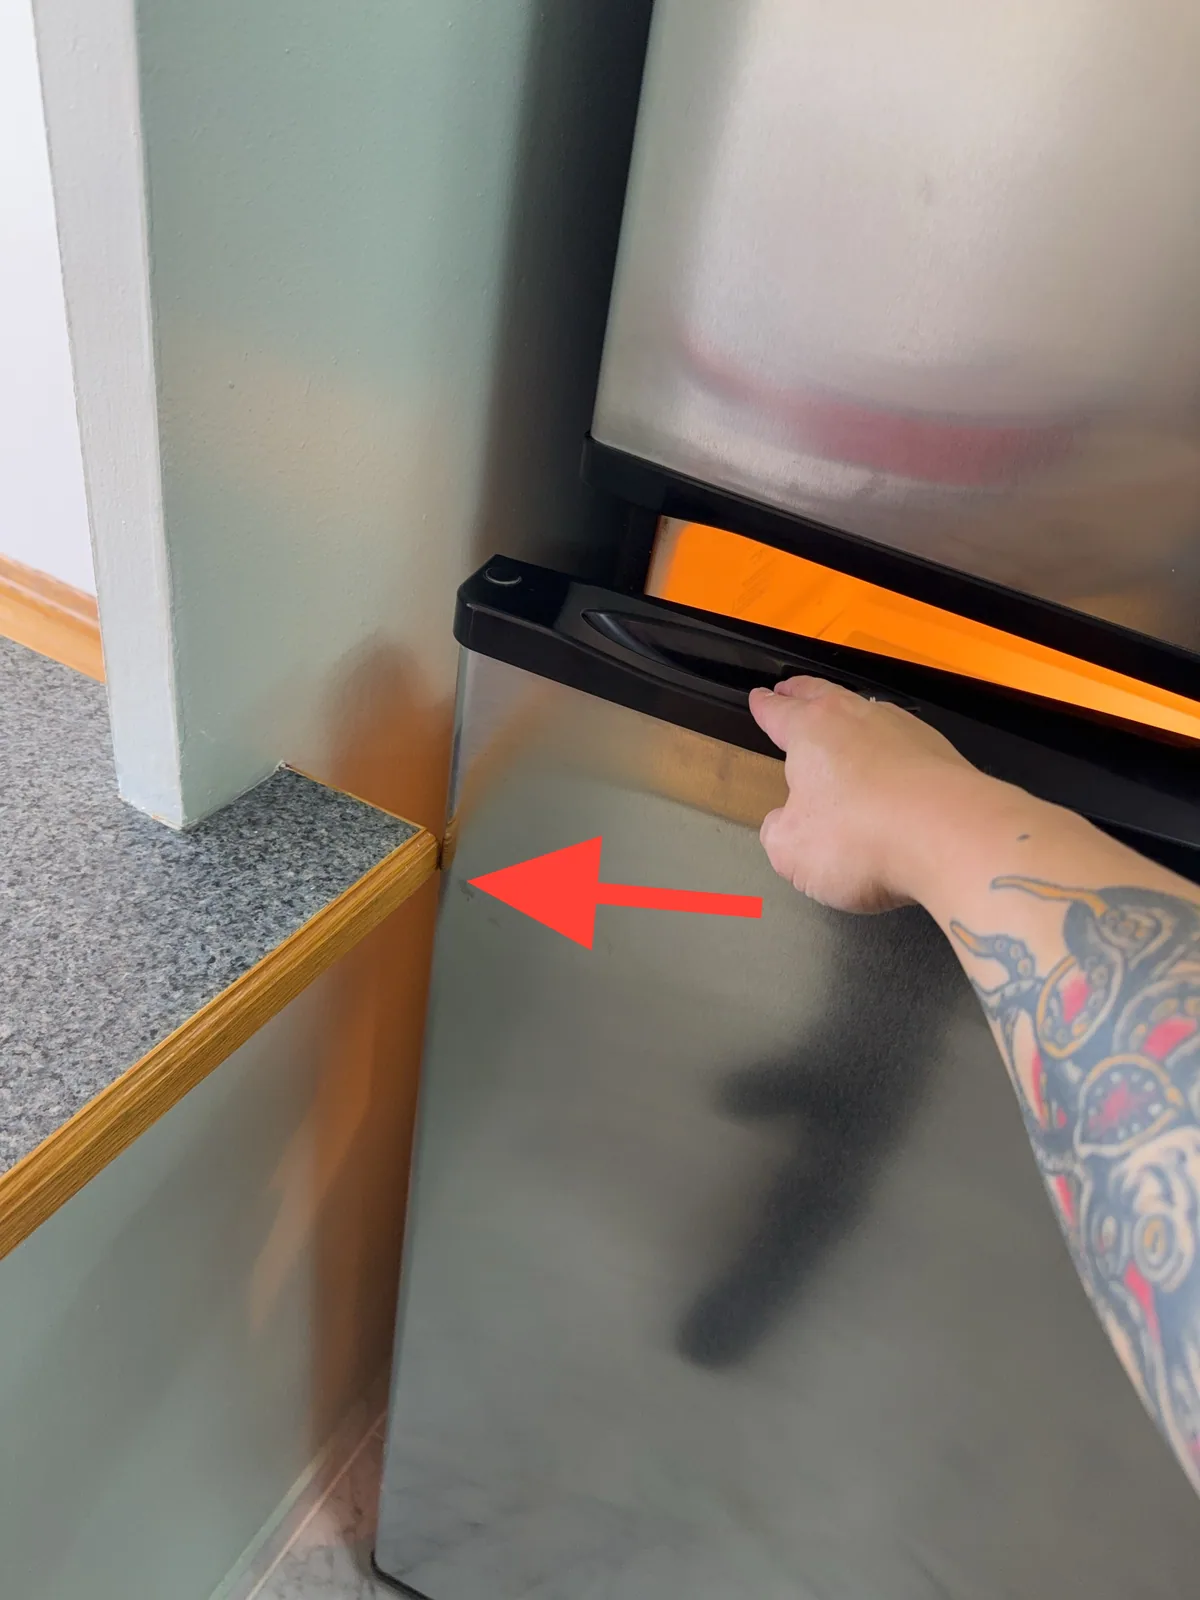
Refrigerator – Door Swing Blocked by the Wall
The refrigerator sits tight against an adjacent wall, so the door cannot open fully. Restricted door travel makes the shelves and drawers hard to reach and puts strain on the hinge. Repositioning the unit, or replacing it with a left-hand or reversible-hinge model, would let the door open freely.
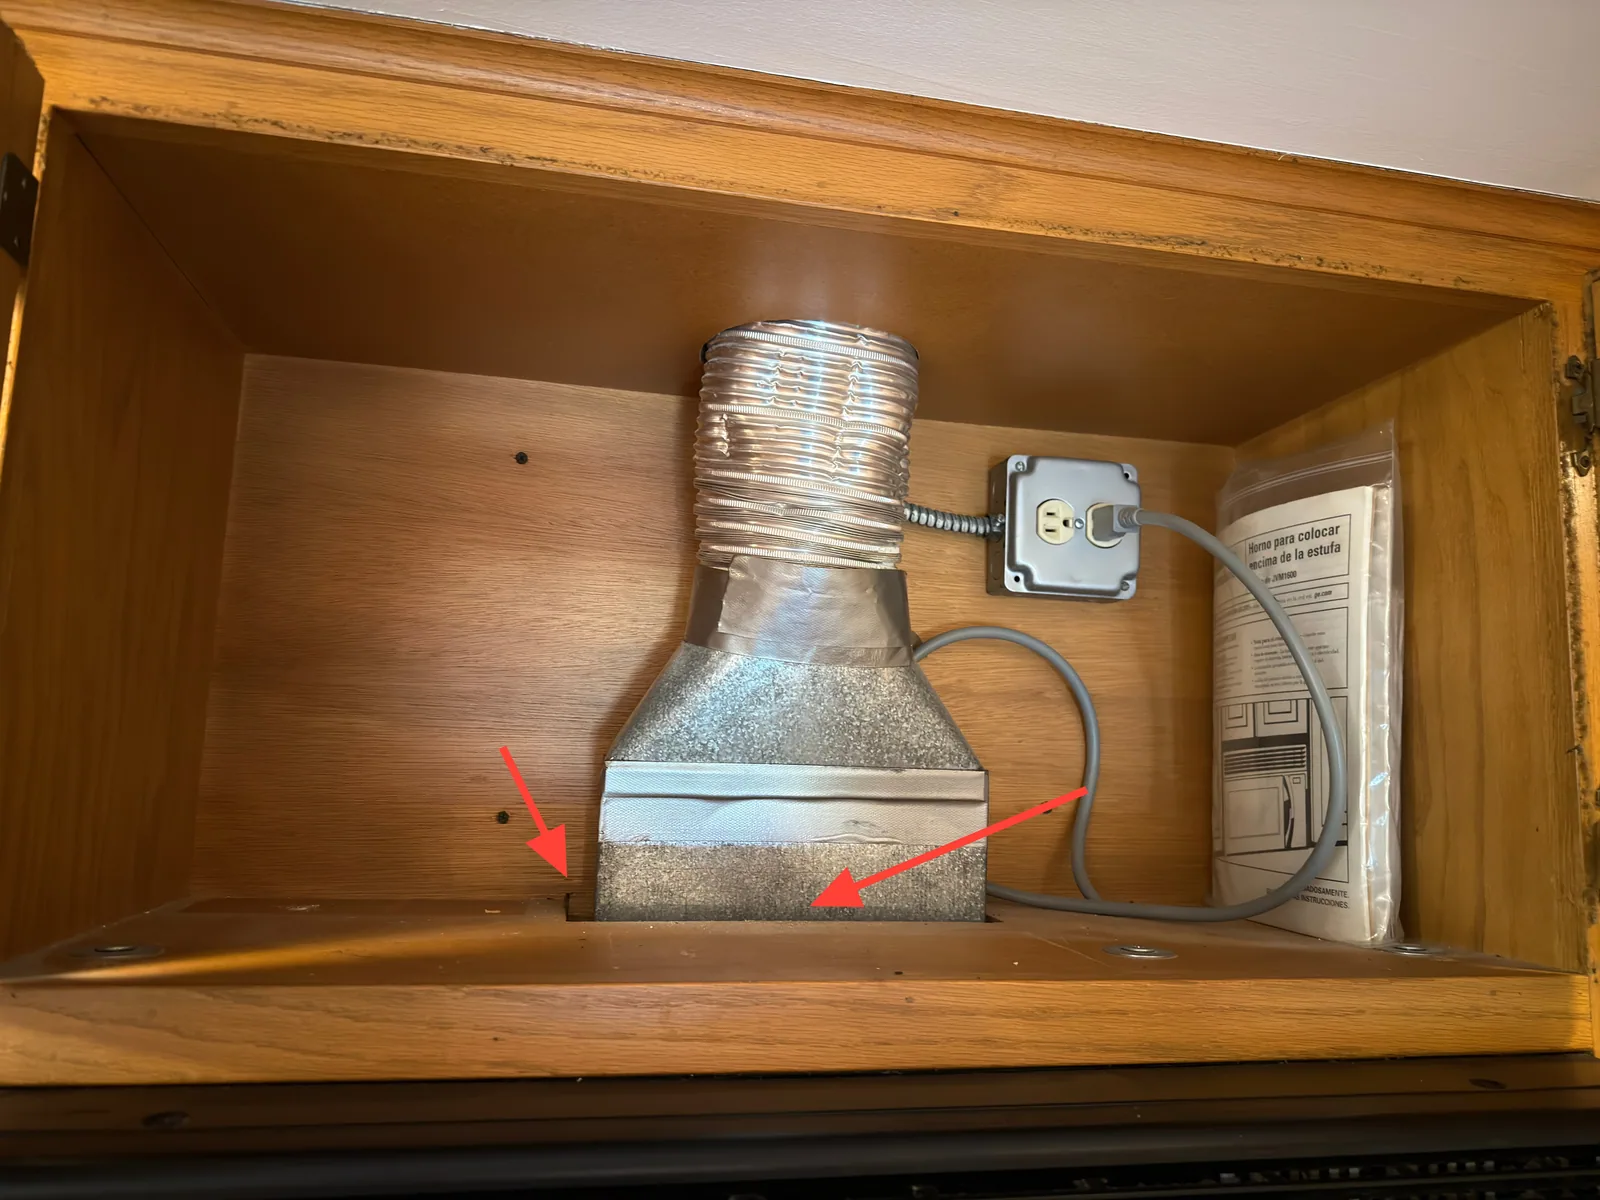
Microwave Vent – Leaking Into the Cabinetry
When tested, the over-range microwave discharged air through gaps in the cabinetry rather than solely through its exterior duct. That points to an air leak or an incomplete vent connection, which lets moisture, grease, and heat into the cabinets and cuts ventilation performance. A qualified contractor should seal the connection so the vent terminates outside.
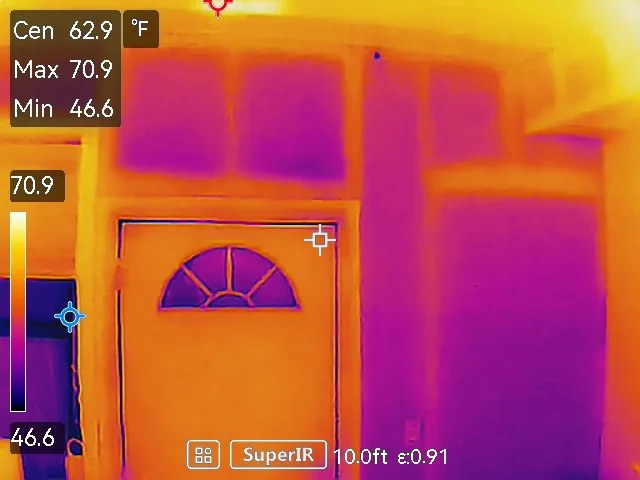
Thermal Imaging – Limited Wall Cavity Insulation
Thermal imaging shows the insulation in the wall cavities to be limited, with the framing and cold spots reading clearly through the finish. Thin or missing cavity insulation costs comfort and energy year round. Upgrading the insulation to current standards is worth considering as a future project.